House for sale, 168 m²
Peterborough
3 bedrooms·2 bathrooms
407.545 €
2.425 €/m²
Listed Sep 2, 2026
About this listing
Tucked away behind secure electric gates, this charming Grade II Listed thatched cottage is a real gem for anyone seeking character and comfort with a modern twist. The property has been thoughtfully extended to provide generous living space, boasting three bedrooms and two stylish reception rooms. The main living room, with its striking multi-fuel burner, is perfect for cosy evenings, while the spacious kitchen/breakfast room opens directly onto the garden, making it ideal for both relaxed mornings and lively gatherings. A large utility room adds valuable storage and workspace, keeping everything neat and organised. The ground-floor bedroom, served by a sleek contemporary shower room, is perfect for guests, multigenerational living, or those who prefer single-level accommodation. Upstairs, you’ll find two well-proportioned bedrooms and a family bathroom, offering flexibility for families or those who need extra space for work or hobbies. With a Gas Safety Certificate and NICEIC Electrical Installation Certificate in place, you can move in with confidence. The property sits on a generous 5,963 sq ft plot, with 1,808 sq ft of internal accommodation, and is just 2.2 miles from the train station and city centre. Local shops, schools, and amenities are all within easy reach, with a handy bus route nearby for added convenience.
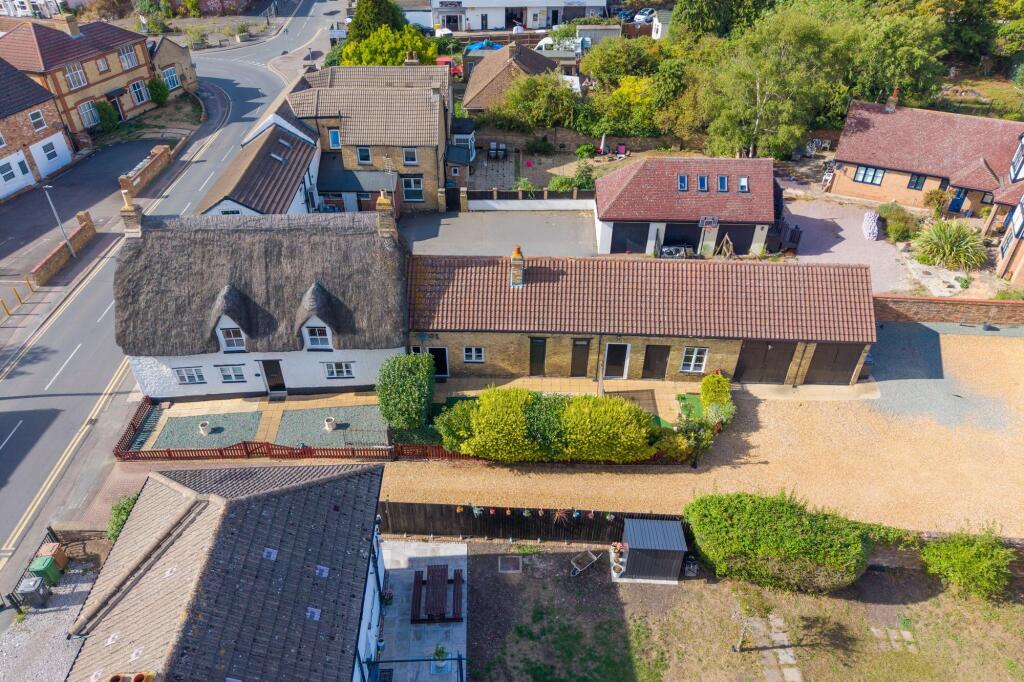
Step outside and you’ll find a delightful mix of private and practical outdoor spaces. The front garden is split into two areas, featuring a low-maintenance gravelled section enclosed by a timber picket fence and a pathway leading to the front door. The main courtyard garden is designed for easy upkeep with a paved patio seating area surrounded by established shrubs and colourful planting. This is an ideal spot for al fresco dining, entertaining friends, or simply unwinding with a good book. A timber screen adds extra seclusion, while the cottage-style borders provide year-round interest and colour. The shared electric gated driveway leads to two separate garages with traditional timber doors, and there’s additional parking in front - perfect for families with multiple vehicles or those needing extra storage. For full garage measurements, please see the floor plan. This property is a rare opportunity to enjoy the best of both worlds - historic charm and practical modern living, all within a peaceful and well-connected setting.
EPC Rating: E
Lounge
5.01m x 5.64m
Dining Room
4.32m x 4.91m
Kitchen/Breakfast Room
4.45m x 4.93m
Utility Room
2.29m x 0.23m
Inner Hallway with Cupboard
1.03m x 4.44m
Shower Room
1.99m x 2.03m
Bedroom Three
3.8m x 4.39m
First Floor Landing
1.23m x 5.0m
Bathroom
2.0m x 2.09m
Bedroom One
4.69m x 4.74m
Bedroom Two
2.66m x 2.95m
Garden
The front gardens are split into two, a low-maintenance gravelled front garden enclosed by a timber picket fence, with pathway to the front door and mature hedging providing additional privacy. A charming and low-maintenance enclosed garden featuring a paved patio seating area, ideal for outdoor dining and entertaining. The garden is bordered by mature shrubs and established planting, providing colour, privacy and year-round interest. A timber screen offers additional seclusion, while the attractive cottage-style setting creates a pleasant outdoor space to relax and enjoy.
Parking - Double garage
Shared electric gated driveway leading to two separate garages with traditional timber doors with parking in front of the garages. For garage measurements please see floor plan.
Disclaimer
These property particulars are provided in good faith and are intended as a general guide only. Whilst every effort has been made to ensure the accuracy of the information contained herein, no warranty or representation is given as to its correctness, completeness or suitability. Prospective purchasers or tenants should not rely solely on these particulars and are advised to satisfy themselves by inspection, survey and independent professional advice as to all matters relating to the property.
Measurements, floor plans, maps, photographs and descriptions are for illustrative purposes only and may not be to scale. Fixtures, fittings, services and appliances referred to in these particulars have not been tested by the agent and no guarantee is given as to their condition or working order.
In some cases, photographs, virtual images or marketing materials may have been digitally enhanced, edited or virtually staged using artificial intelligence (AI) or other digital technology to demo...
What's included
Garage
Key Stats
Key Stats
TypeCottage
Living Area168 m²
Bedrooms3
Bathrooms2
Energy ClassE
HeatingGas Central
Location
Map loading soon
Neighborhood data on demand
Nearby essentials will load when this section comes into view.
Listed on
Mortgage calculator
Estimated monthly payment
2.018 €/mo
Down payment10 % · 40.755 €
40.755 €366.790 € loan
Term
Total repayable605.392 €
Interest rate4.40 %
Representative estimate · Landomo is not a mortgage broker. · Rates updated April 2026