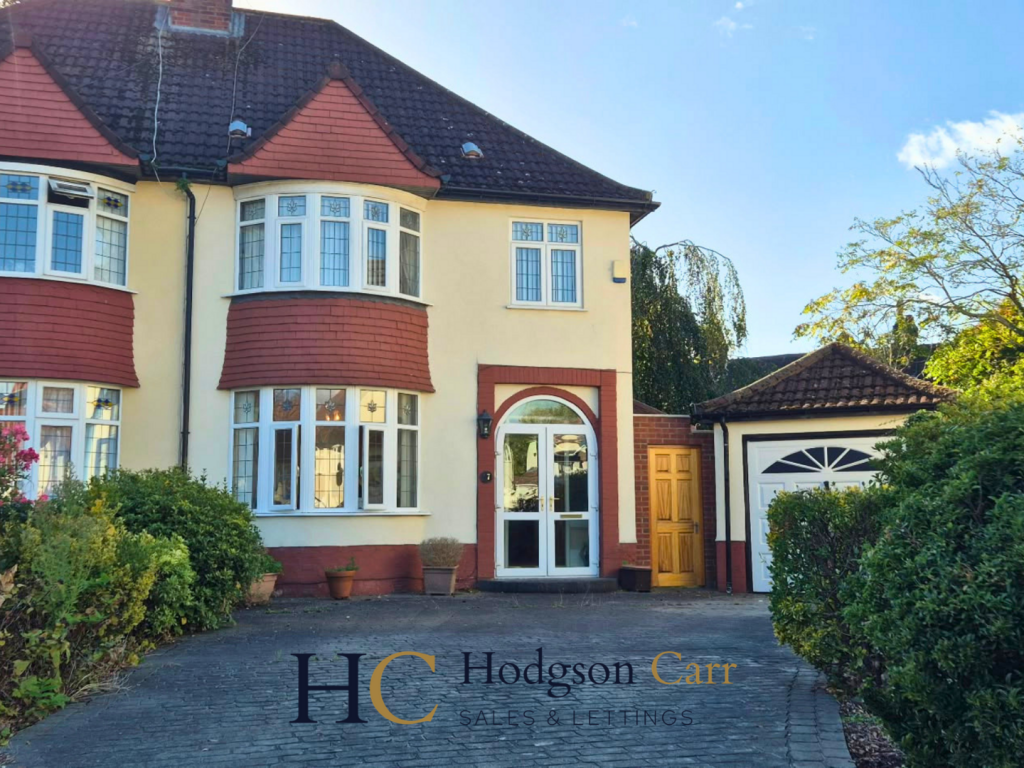
House for sale, 107 m²
Liverpool, Broad Green
3 bedrooms·1 bathroom
460.207 €
4.301 €/m²
Listed Oct 26, 2026
About this listing
Hodgson Carr are delighted to bring to the market this beautiful semi-detached home, set in the highly desirable area of Childwall. This is a perfect family home offering huge potential to renovate or extend, subject to the usual planning permissions.
Sitting on a generous plot, the property enjoys a large wrap around garden with zoned areas, mature shrubs, established planting and a laid to lawn space ideal for outdoor entertaining. There is also a large garage and a driveway for multiple vehicles, along with charming original features throughout, including stained glass windows.
On entering the home, you are welcomed by a porch and hallway, leading to a living room with a gas fire and stained-glass windows, and a dining room with French doors opening onto the rear garden. The large family kitchen diner offers fantastic space and includes a WC and utility room, creating a practical layout for modern family life.
To the first floor, a stunning curved staircase with a beautiful stained glass window provides a real focal point. The upper level offers three generous bedrooms and a family bathroom. The property is offered to the market with no onward chain, presenting an excellent opportunity for buyers seeking a smooth and straightforward purchase.
A wonderful chance to create a standout family home in one of Childwall’s most sought after locations.
Entrance Porch -
Lounge - 12'0 x 11'7 -
Dining Room - 14'2 x 10'10 - French stained glass doors leading to the rear garden.
Kitchen Diner - 15'9 x 13'3 - With a range of base and wall units and complimentary work surfaces. Door leading through to the rear garden.
Down Stairs Wc -
Utility Room - 9'5 x 8'0 - With a door leading to the rear garden.
Garage - 17'0 x 9'11 - Up and over door and side entrance.
Bedroom One - 12'5 x 11'7 -
Bedroom 2 - 11'9 x 11'6 -
Bedroom 3 - 8'11 x 7'1 -
Bathroom - 7'7 x 6'11 - Bath, sink, WC and shower cubicle.
What's included
Garden
Parking
TypeSemi-detached house
Living Area107 m²
Bedrooms3
Bathrooms1
HeatingAsk Agent
Location
Map loading soon
Neighborhood data on demand
Nearby essentials will load when this section comes into view.
Listed on
Mortgage calculator
Estimated monthly payment
2.279 €/mo
Down payment10 % · 46.021 €
46.021 €414.186 € loan
Term
Total repayable683.620 €
Interest rate4.40 %
Representative estimate · Landomo is not a mortgage broker. · Rates updated April 2026