House for sale
Wolverhampton
1 bedroom·1 bathroom
224.154 €
Listed Sep 21, 2026
About this listing
SUMMARY
** Immaculately Presented Lodge ** Open Plan Breakfast Kitchen/Living Room with Integrated Appliances ** Master Bedroom With Fitted wardrobes/Second Bedroom with walk in wardrobe ** Lounge with Feature Media Wall ** Gated Low Maintenance Garden with Decked Patio Area ** Gravelled Driveway **
DESCRIPTION
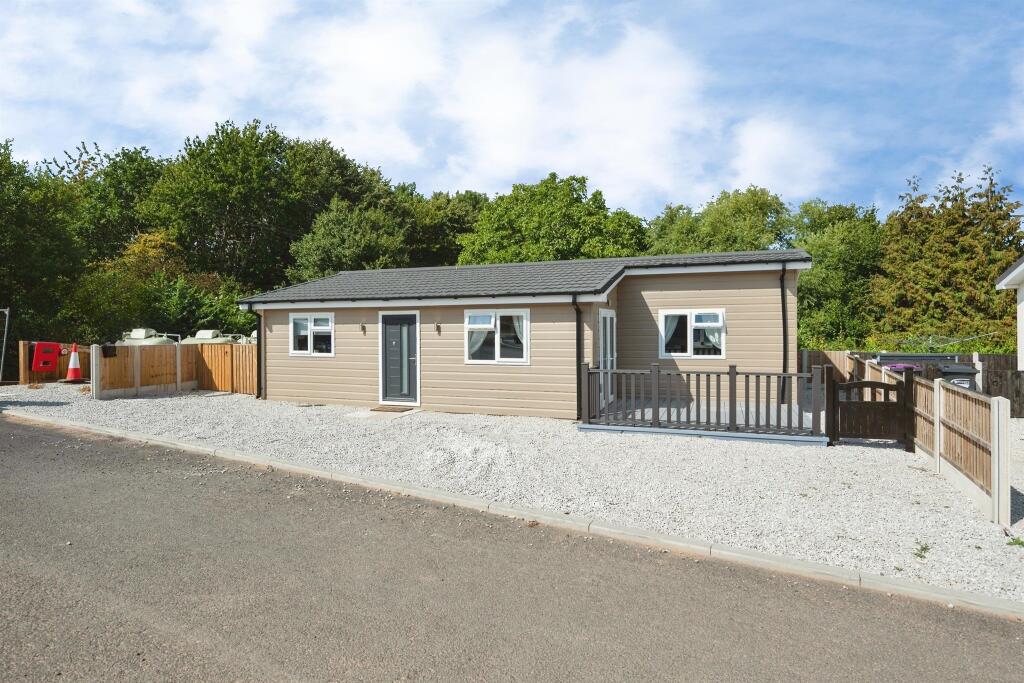
Nestled within the beautifully maintained and highly sought-after All Saints Park in the picturesque village of Claverley, this exceptional park home offers an enviable lifestyle surrounded by stunning open countryside. Beautifully presented throughout and finished to a high standard, this spacious lodge combines stylish modern living with the peace and tranquillity of a semi-rural setting, making it an ideal choice for those looking to downsize without compromising on comfort, or simply enjoy a relaxed lifestyle in one of Shropshire's most desirable village locations.
On approach to the lodge is a driveway providing off-road parking, entrance, open-plan living space that has been thoughtfully designed for modern living. The contemporary fitted kitchen boasts a comprehensive range of quality units complemented by integrated appliances. an impressive master bedroom with fitted wardrobes, second double bedroom benefits from its own walk-in wardrobe, and a beautifully appointed modern shower room.
Outside, the property has a low-maintenance garden, decked patio area providing the perfect place to relax with delightful countryside views.
Agent Note
The Council Tax Band is A
***To find the property please use the postcode WV5 7AZ***
Terms of the Agreement shall be from the date of the signing of this agreement until midnight on 9th April 2075
Where the Occupier wishes to give up the occupation of the Lodge to the benefit of a proposed new Occupier, the Park Operator agrees to offer a new license giving equivalent permission to keep the Lodge on the Plot on terms no less favourable than those contained in this License agreement subject to
an issue fee and receipt of a sum equivalent to 10% of any um exchanged between the proposed new occupier and he Occupier for giving up of the Lodge and approval by the Park Operator to the new Occupier of the Lodge. The term of the License not being extended.
Occupier general obligations Not allow any person under the age of 45 years to occupy the Lodge, except for guests who may be staying at the Lodge for a period of no more than fourteen consecutive days whilst the Occupier is also in occupation.
Ground Floor
Entrance
Composite door to:
Open Plan Kitchen/Living Room
Kitchen Area
Wall and base units with roll top work surfaces over, inset stainless steel sink and drainer with mixer tap over, splash back tiles, built in oven, gas hob and extractor over, integrated fridge/freezer and dishwasher, double glazed window to front, wall mounted vertical radiator, laminate floor, breakfast bar, opens to:
Lounge
Double glazed window to front, feature media wall with inset electric fire, wall mounted radiator, double glazed French doors to decked patio area, laminate floor, door to:
Inner Hall
Inner Hall
Cupboard housing boiler, doors to:
Bedroom One
Double glazed window to front, fitted wardrobes, wall mounted radiator.
Bedroom Two
Double glazed window to rear, wall mounted radiator, walk in wardrobe.
Shower Room
Shower cubicle with wall mounted mains shower, wash basin in vanity unit, close coupled WC, PVC splash back to walls, obscured double glazed window to rear.
Front
Gravelled Drive for ample parking.
Side And Rear Garden
Mainly gravelled with side gated access, decked patio area with fenced boundaries.
Agent Note
"Please note that an AML fee is chargeable to the buyer once an offer is accepted to cover the cost of carrying out the required identity and anti-money laundering checks. Once these checks have been completed, the fee cannot be refunded, even if the property purchase does not go ahead."
We currently hold lease details as displayed above, should you require further information please contact the branch. Please note additional fees could be incurred for items such as leasehold packs.
1. MONEY LAUNDERING REGULATIONS: Intending purchasers will be asked to produce identification documentation at a later stage and we would ask for your co-operation in order that there will be no delay in agreeing the sale.
2. General: While we endeavour to make our sales particulars fair, accurate and reliable, they are only a general guide to the property and, accordingly, if there is any point which is of particular importance to you, please contact the office and we will be pleased to check the position for you, especially if you are contemplating travelling some distance to view the property.
3. The measurements indicated are supplied for guidance only and as such must be considered incorrect.
4. Services: Please note we have not tested the services or any of the equipment or appliances in this property, accordingly we strongly advise prospective buyers to commission their own survey or service reports before finalising their offer to purchase.
5. THESE PARTICULARS ARE ISSUED IN GOOD FAITH BUT DO NOT CONSTITUTE REPRESENTATIONS OF FACT OR FORM PART OF ANY OFFER OR CONTRACT. THE MATTERS REFERRED TO IN THESE PARTICULARS SHOULD BE INDEPENDENTLY VERIFIED BY PROSPECTIVE BUYERS OR TENANTS. NEITHER SEQUENCE (UK) LIMITED NOR ANY OF ITS EMPLOYEES OR AGENTS HAS ANY AUTHORITY TO MAKE OR GIVE ANY REPRESENTATION OR WARRANTY WHATEVER IN RELATION TO THIS PROPERTY.
What's included
Terrace
Garden
Parking
Bedrooms1
Bathrooms1
HeatingGas Central
Location
Map loading soon
Neighborhood data on demand
Nearby essentials will load when this section comes into view.
Listed on
Mortgage calculator
Estimated monthly payment
1.110 €/mo
Down payment10 % · 22.415 €
22.415 €201.739 € loan
Term
Total repayable332.973 €
Interest rate4.40 %
Representative estimate · Landomo is not a mortgage broker. · Rates updated April 2026