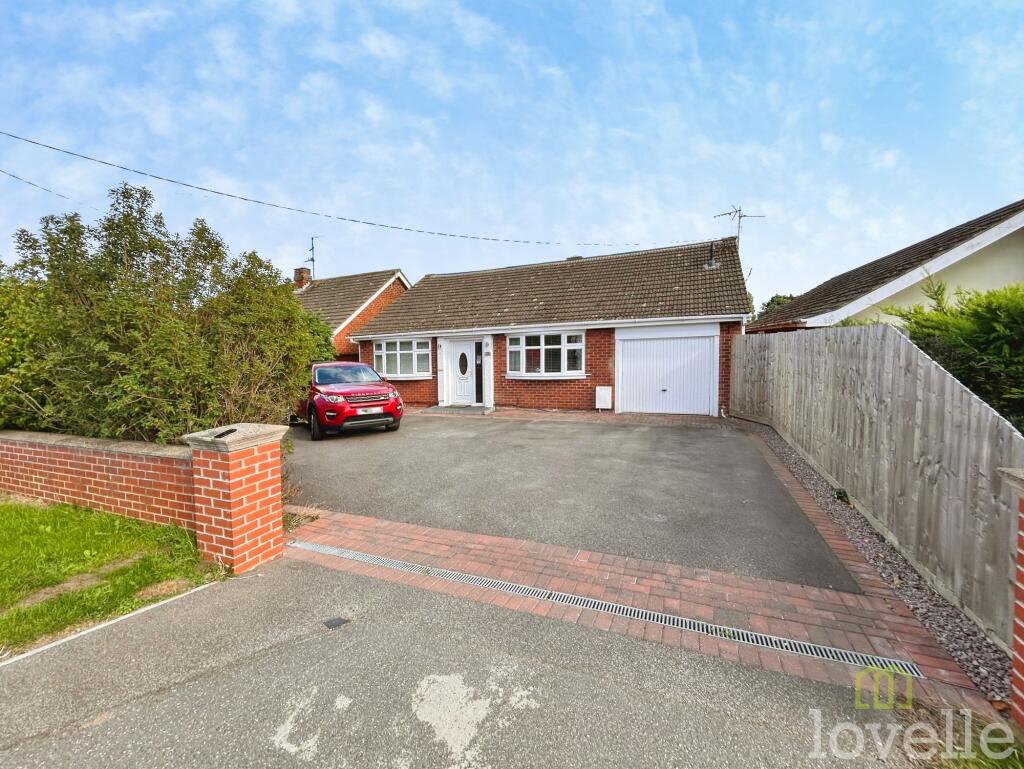
House for sale, 132 m²
Lincoln
4 bedrooms·2 bathrooms
441.800 €
3.347 €/m²
Listed Sep 21, 2026
About this listing
Welcome to this fantastic four-bedroom detached dorma bungalow, a perfect family home that offers flexible living for all ages and stages. Step inside and you will find a spacious open plan kitchen and dining area, ideal for cooking up a storm or gathering with family and friends. The inviting lounge features a cosy log burner, creating a warm and welcoming atmosphere for those chilly evenings. With two modern bathrooms, mornings run smoothly even for the busiest households. Each bedroom is generously sized, making it easy to accommodate a growing family or welcome guests. The clever layout is perfect for multi-generation living, offering privacy and comfort for everyone. There is also a large driveway with ample parking and a garage, so you will never have to worry about finding a space for your car or extra storage.
Outside, the property continues to impress with its beautifully enclosed rear garden, filled with mature planting that offers both privacy and a lovely backdrop for outdoor living. Whether you are hosting a summer barbeque, letting the children play safely, or simply relaxing with a good book, this garden is a true sanctuary. The generous lawn is ideal for games or pets, while established shrubs and trees create a peaceful, green oasis. The patio area is perfect for alfresco dining, and there is plenty of space for garden furniture or even a play area for little ones. The garage provides further storage for bikes, tools, or garden equipment, keeping everything neat and tidy. With its combination of practical features and inviting spaces, this home is ready for you to move in and start making memories. If you are looking for a versatile property with plenty of room to grow, this bungalow could be just what you have been searching for.
EPC Rating: C
Entrance Hall
1.07m x 6.82m
Giving access to the majority of rooms on the ground floor, built-in storage, stairs to the first floor, and a radiator
Kitchen/Diner
6.66m x 3.36m
Double glazed windows to the rear aspect, a range of wall and base base units with granite worktops, freestanding range master with extractor fan, space and plumbing for a washing machine, integral dishwasher, tiled splashback, tiled flooring, under stairs storage, sink with mixer tap and a radiator
Living Room
4.36m x 4.79m
UPVC doors leading to the rear garden, feature fireplace with log burner, wooden flooring, and two radiators
Jack & Jill Bathroom
3.14m x 2.57m
Double glazed frosted glass window to the side aspect, a modern four piece bathroom suite comprising a freestanding bathtub, tiled walls and flooring, shower cubicle with overhead shower, hand wash basin with vanity unit, WC, and a heated towel rail
Master Bedroom
3.17m x 4.14m
Double glazed window to the front aspect, fitted wardrobes, and a radiator
Bedroom Two
3.62m x 3.42m
Double glazed window to the front aspect, fitted wardrobes, and a radiator
Landing
Giving access to all the rooms on the first and a skylight
Bedroom Three
4.52m x 3.63m
Two double glazed windows to the rear aspect, and a radiator
Bedroom Four
3.7m x 3.69m
Double glazed window to the rear aspect and a radiator
Shower Room
2.73m x 1.22m
Double glazed frosted glass window to the rear aspect, a corner shower cubicle with tiled splashback, hand wash basin, WC, and a radiator
Material Information
Costs and tenure
Tenure: Freehold
Council tax band: C
EPC rating: C
## The building
Detached bungalow, standard brick and block construction
Accessibility adaptations: None
Loft access: no
Outside areas: Front garden and Rear garden
No spray foam insulation
## Services
Mains electricity
Mains water
Mains foul drainage
Mains surface water drainage
Mains gas central heating, installed 5th Feb 2024
Heating features: Wood burner and double glazing
Broadband: FTTP (Fibre to the Premises)
Mobile coverage: O2 good, Vodafone good, Three good, EE good
Parking: Garage and Driveway
Not in a controlled parking zone
No disabled parking available
## Risks and restrictions
Not a listed building
Not in a conservation area
No tree preservation order
Material Information
Title register restrictions (LL218730):
- The property is subject to restrictive covenants (legal rules that limit what can be done with the land) contained in a 1963 deed. These are common rules designed to ensure the neighborhood remains a pleasant place to live.
- There is a provision from 1963 regarding light and air. This generally means the owner cannot claim a legal right to stop neighbors from building something that might block light or air to the property.
- The current owner has entered into an indemnity covenant, which is a formal promise to follow the rules and obligations mentioned in the property's legal records.
- There is a standard restriction that requires the mortgage lender, Santander UK PLC, to give written consent before the property is sold or transferred. This is a normal part of the conveyancing process and ensures the mortgage is settled upon completion.
No environmental risks recorded
No specialist issues recorded
Onward chain: yes
Material Information
All information is provided without warranty. Contains HM Land Registry data © Crown copyright and database right 2021. This data is licensed under the Open Government Licence v3.0.
The information contained is intended to help you decide whether the property is suitable for you. You should verify any answers which are important to you with your property lawyer or surveyor or ask for quotes from the appropriate trade experts: builder, plumber, electrician, damp, and timber expert.
Garden
Externally, there is an enclosed rear garden which has two patio seating areas leading from the rear of the property. Following on, there is a block-paved path leading through an area of lawn with various plants and shrubs. To the rear, there is a decked seating area with a covering housing a hot tub and seating area. To the front, there is a driveway for a number of cars leading to the garage, which has power and lighting
What's included
Parking
Fireplace
TypeDetached house
Living Area132 m²
Bedrooms4
Bathrooms2
Energy ClassC
HeatingGas Central
Location
Map loading soon
Neighborhood data on demand
Nearby essentials will load when this section comes into view.
Listed on
Mortgage calculator
Estimated monthly payment
2.188 €/mo
Down payment10 % · 44.180 €
44.180 €397.620 € loan
Term
Total repayable656.278 €
Interest rate4.40 %
Representative estimate · Landomo is not a mortgage broker. · Rates updated April 2026