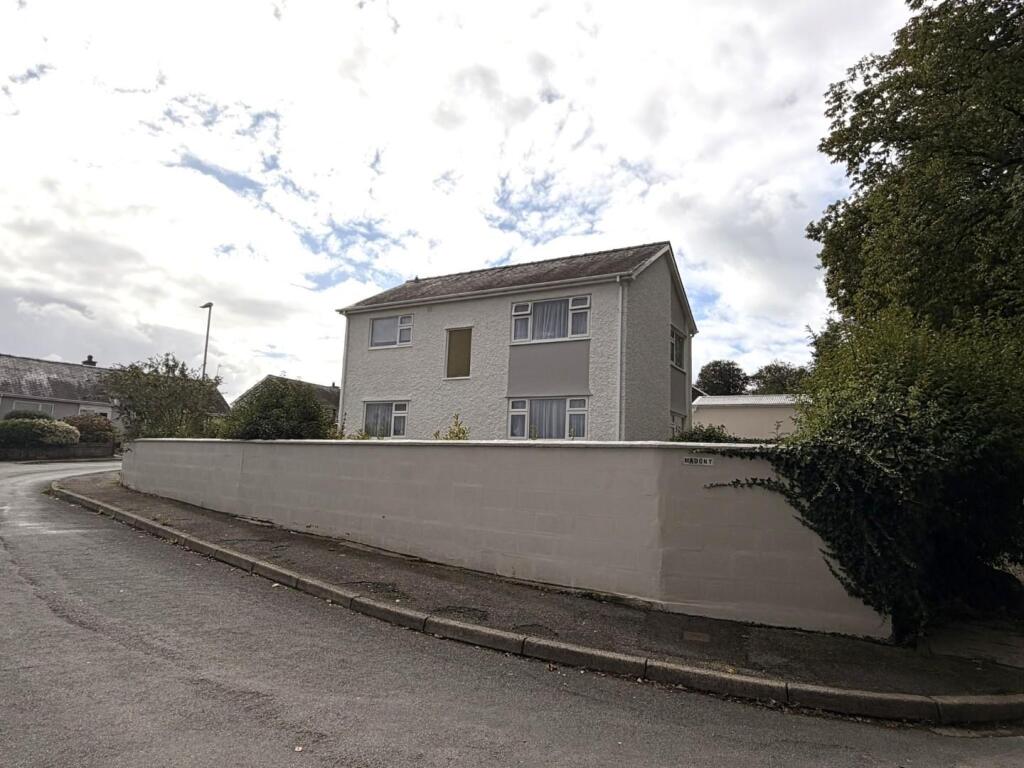
House for sale, 102 m²
Llandudno
3 bedrooms·1 bathroom
324.599 €
3.182 €/m²
Listed Sep 23, 2026
About this listing
Nestled in the tranquil village of Minffordd, Penrhyndeudraeth, this charming detached family home offers a delightful retreat for those seeking peace and comfort. Spanning an impressive 1,098 square feet, the property features three well-proportioned bedrooms, making it ideal for families or those looking for extra space.
The property layout is currently 'upside down' with three bedrooms and a bathroom to the ground floor and an open plan lounge/diner and living room to the first floor. Additionally, the home presents an exciting opportunity for improvement, by renovating the ground floor storage room into another bedroom and perhaps extending over the garage, allowing new owners to personalise and enhance the property to their taste.
Situated in a quiet location, this home is just a stone's throw away from the enchanting Portmeirion, known for its stunning architecture and beautiful gardens. This proximity offers a unique blend of serene living with easy access to local attractions and amenities.
Whether you are looking to settle down in a peaceful environment or seeking a project to make your own, this detached family home in Minffordd is a wonderful opportunity not to be missed.
Our Ref: P1668 -
Accommodation - All measurements are approximate
Ground Floor -
Entrance Hallway - with modern feature staircase; panelled walls; laminate flooring and storage heater
Bedroom 1 - 3.58 x 3.48 (11'8" x 11'5") - with laminate flooring and storage heater
Bedroom 2 - 3.35 x 3.33 (10'11" x 10'11") - with laminate flooring
Bedroom 3 - 3.33m x 2.24m (10'11" x 7'4") - with laminate flooring
Shower Room - with shower cubicle; wash basin; low level WC and part tiled floor
Storage Room - 3.33 x 2.29 (10'11" x 7'6") - currently unfinished but with potential for conversion to additional room, subject to the requisite statutory consents
Garage -
First Floor -
Landing - with door opening onto flat roof, offering potential for adding roof terrace or additional space, subject to the requisite statutory consents
Kitchen/Diner - 5.64 x 3.48 (18'6" x 11'5") - with a range of built in wall and base units; double stainless steel sink; space for under counter fridge and freezer; peninsula island; pantry cupboard
Living Room - 5.64 x 3.33 (18'6" x 10'11") - with dual aspect windows; carpet flooring and storage heater
Externally - The property benefits from a private driveway to the side and generous wrap around gardens.
Services - Mains electricity, drainage and water
Material Information - Tenure: Freehold
Council Tax: Band E
No onward chain.
What's included
Garden
Parking
TypeDetached house
Living Area102 m²
Bedrooms3
Bathrooms1
HeatingAsk Agent
Location
Map loading soon
Neighborhood data on demand
Nearby essentials will load when this section comes into view.
Listed on
Mortgage calculator
Estimated monthly payment
1.607 €/mo
Down payment10 % · 32.460 €
32.460 €292.139 € loan
Term
Total repayable482.180 €
Interest rate4.40 %
Representative estimate · Landomo is not a mortgage broker. · Rates updated April 2026