2-bed apartment for sale, 45 m²
Aberdeen, Rosemount, Rosemount and Mile End
2 bedrooms·1 bathroom
94.544 €
2.102 €/m²
Listed Nov 9, 2026
About this listing
Situated within a traditional granite tenement in a popular city-centre location, this attractive two-bedroom top-floor flat offers spacious accommodation, high ceilings and a wealth of traditional character.
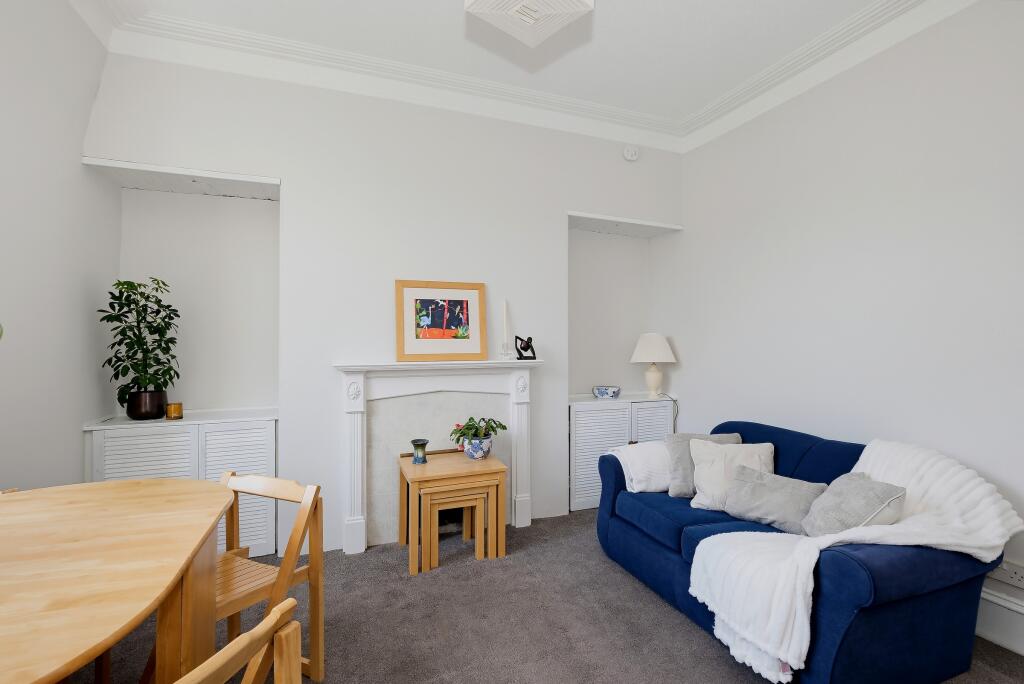
The property opens into a welcoming hallway providing access to the main accommodation. The bright and generously proportioned lounge offers excellent space for both relaxing and dining, with a feature fireplace and large window allowing plenty of natural light to flood the room. There is ample space for a dining table, making this a lovely setting for entertaining or everyday living.
The kitchen is fitted with a range of white wall and base units, complementary work surfaces and integrated cooking facilities.
There are two well-proportioned double bedrooms, both offering comfortable accommodation and space for bedroom furnishings. The bathroom is fitted with a three-piece suite comprising a bath with shower over, wash hand basin and WC.
Further benefits include gas central heating, double glazing and access to a communal rear garden.
Wallfield Place is conveniently positioned for access to Aberdeen city centre, with a wide range of shops, restaurants, cafés and leisure facilities nearby. Excellent public transport links are also available, together with easy access to Aberdeen University, Foresterhill Health Campus and the city's main employment centres.
An ideal purchase for first-time buyers, professionals or buy-to-let investors seeking a well-proportioned property in a convenient city location.
EPC rating: D. Tenure: Freehold,
Hallway
Accessed via the main entrance, the hallway features carpeted flooring, neutral décor, a radiator and secure entry phone system. The upper cupboard houses the electric meter and fuse board, with doors leading to the accommodation.
Lounge
3.83m x 3.66m (12'7" x 12'0")
Bright and spacious lounge featuring a large front-facing window, attractive feature fireplace, ceiling light and decorative cornicing. Neutral décor, fitted carpet and radiator, with ample space for both lounge and dining furniture.
Kitchen
2.63m x 1.2m (8'8" x 3'11")
Bright, modern kitchen fitted with white wall and base units, contrasting worktops and grey splashback. Includes an electric cooker, washing machine, stainless steel sink and drainer, fridge freezer and rear-facing window. Finished with ceiling spotlights and wood-effect flooring.
Bathroom
2.58m x 1.34m (8'6" x 4'5")
Fitted bathroom comprising a bath with electric shower and glass shower screen, wash hand basin and WC. Finished with white wall tiling, built-in storage cupboards and vinyl flooring. The gas meter is housed within the bathroom cupboard.
Bedroom 1
3.71m x 2.46m (12'2" x 8'1")
Bright double bedroom featuring a front-facing window, fitted carpet, neutral décor and radiator. Ample space for bedroom furniture.
Bedroom 2
3.56m x 2.16m (11'8" x 7'1")
Spacious double bedroom featuring a large front-facing window, built-in shelving, fitted carpet, radiator and neutral décor.
External
The property benefits from a well-maintained communal entrance and stairwell, access to a shared rear garden and on-street permit parking.
Area45 m²
Bedrooms2
Bathrooms1
SubtypeStandard flat
Energy ClassD
HeatingGas Central
Location
Map loading soon
Neighborhood data on demand
Nearby essentials will load when this section comes into view.
Listed on
Mortgage calculator
Estimated monthly payment
468 €/mo
Down payment10 % · 9.454 €
9.454 €85.090 € loan
Term
Total repayable140.442 €
Interest rate4.40 %
Representative estimate · Landomo is not a mortgage broker. · Rates updated April 2026