House for sale
Rushden, North Northamptonshire
2 bedrooms·1 bathroom
259.547 €
Listed Oct 8, 2026
About this listing
Guide Price - £220,000 - £240,000
Situated within a pleasant cul-de-sac, this immaculately presented two bedroom semi-detached home offers an excellent opportunity for first-time buyers, those looking to downsize or purchasers seeking a property ready to move straight into.
Situated within a pleasant cul-de-sac, this immaculately presented two bedroom semi-detached home offers an excellent opportunity for first-time buyers, those looking to downsize or purchasers seeking a property ready to move straight into. Offered to the market with no upward chain, the property benefits from recently replaced uPVC double glazed windows, gas radiator central heating and off-road parking for two vehicles.
The accommodation is thoughtfully arranged over two floors, with the ground floor comprising an entrance hall, a well-proportioned lounge with staircase rising to the first floor, and a spacious kitchen/dining room overlooking the rear garden. The kitchen is fitted with a range of wall and base units, integrated cooking appliances and space for additional freestanding appliances, while French doors provide direct access to the garden, creating an ideal setting for everyday living and entertaining.
To the first floor, the landing provides access to two bedrooms and the family bathroom. The principal bedroom enjoys a front-facing aspect and benefits from two built-in storage cupboards, while the second bedroom overlooks the rear garden. The bathroom is fitted with a three-piece suite, including a bath with shower over and a vanity wash hand basin.
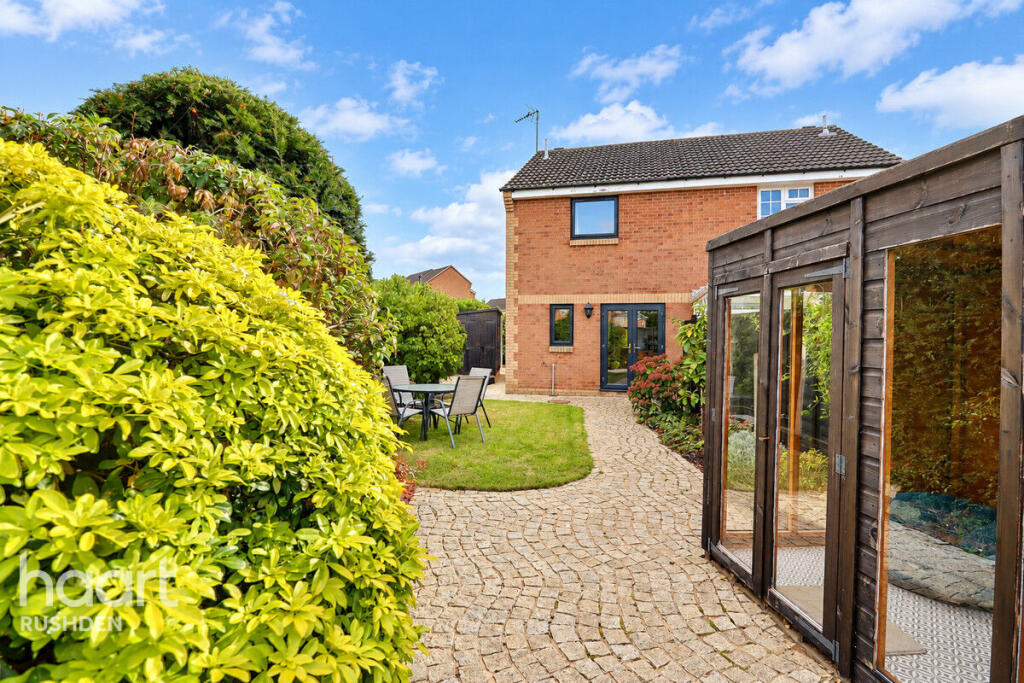
Externally, the property features a gravelled frontage enclosed by established hedging, with gated access leading to the rear garden. The enclosed rear garden has been attractively arranged with a lawn, established planting borders, a block-paved pathway and a gravelled seating area. A wooden summerhouse and two timber sheds provide additional versatility and useful storage.
To the rear, gated pedestrian access leads to a driveway providing off-road parking for two vehicles.
Combining well-maintained accommodation, practical outdoor space and a cul-de-sac setting, this appealing home is ready for its next owners to enjoy. Early viewing is highly recommended to appreciate everything this property has to offer.
Entrance Hall
Entered via the front door, with a window to the side aspect and a door leading into the lounge.
Lounge
13'9" x 12'6" (4.19m x 3.81m)
A well-proportioned reception room featuring a window to the front aspect, radiator, staircase rising to the first floor and access to the kitchen/dining room.
Kitchen / Diner
12'6" x 9'3" (3.81m x 2.82m)
Fitted with a range of wall and base units incorporating work surfaces, a stainless steel single-drainer sink, built-in stainless steel oven, electric hob and extractor hood. Additional space is provided for a fridge/freezer and tumble dryer, together with plumbing for a washing machine. Wall-mounted gas boiler, column radiator, window to the rear aspect and French doors opening onto the rear garden.
*Measurements include the area occupied by kitchen units.
First Floor Landing
Providing access to both bedrooms and the family bathroom, with loft access.
Master Bedroom
10'7" x 10'0" (3.23m x 3.05m)
Double bedroom with a window to the front aspect, radiator and two built-in storage cupboards.
Bedroom Two
12'6" x 6'7" (3.81m x 2.01m)
Window overlooking the rear garden and radiator.
Family Bathroom
Fitted with a three-piece suite comprising a panelled bath with shower over, vanity wash hand basin and low-level WC. Complementary splashback panelling and tiling, tiled flooring, radiator and obscure glazed window to the side aspect.
Front Garden
Gravelled frontage enclosed by established hedging, with gated access to the rear garden.
Rear Garden
An enclosed garden featuring a lawn, block-paved pathway, established planting borders, gravelled area, wooden summerhouse, two timber sheds and outside tap. Enclosed by timber fencing with gated pedestrian access to the rear parking area.
Rear of Property
Driveway situated to the rear of the property, providing off-road parking for up to two vehicles.
Disclaimer
haart Estate Agents also offer a professional, ARLA accredited Lettings and Management Service. If you are considering renting your property in order to purchase, are looking at buy to let or would like a free review of your current portfolio then please call the Lettings Branch Manager on the number shown above.
haart Estate Agents is the seller's agent for this property. Your conveyancer is legally responsible for ensuring any purchase agreement fully protects your position. We make detailed enquiries of the seller to ensure the information provided is as accurate as possible. Please inform us if you become aware of any information being inaccurate.
What's included
Garden
Parking
TypeSemi-detached house
Bedrooms2
Bathrooms1
HeatingAsk Agent
MunicipalityRushden
Location
Map loading soon
Neighborhood data on demand
Nearby essentials will load when this section comes into view.
Listed on
Mortgage calculator
Estimated monthly payment
1.285 €/mo
Down payment10 % · 25.955 €
25.955 €233.592 € loan
Term
Total repayable385.547 €
Interest rate4.40 %
Representative estimate · Landomo is not a mortgage broker. · Rates updated April 2026