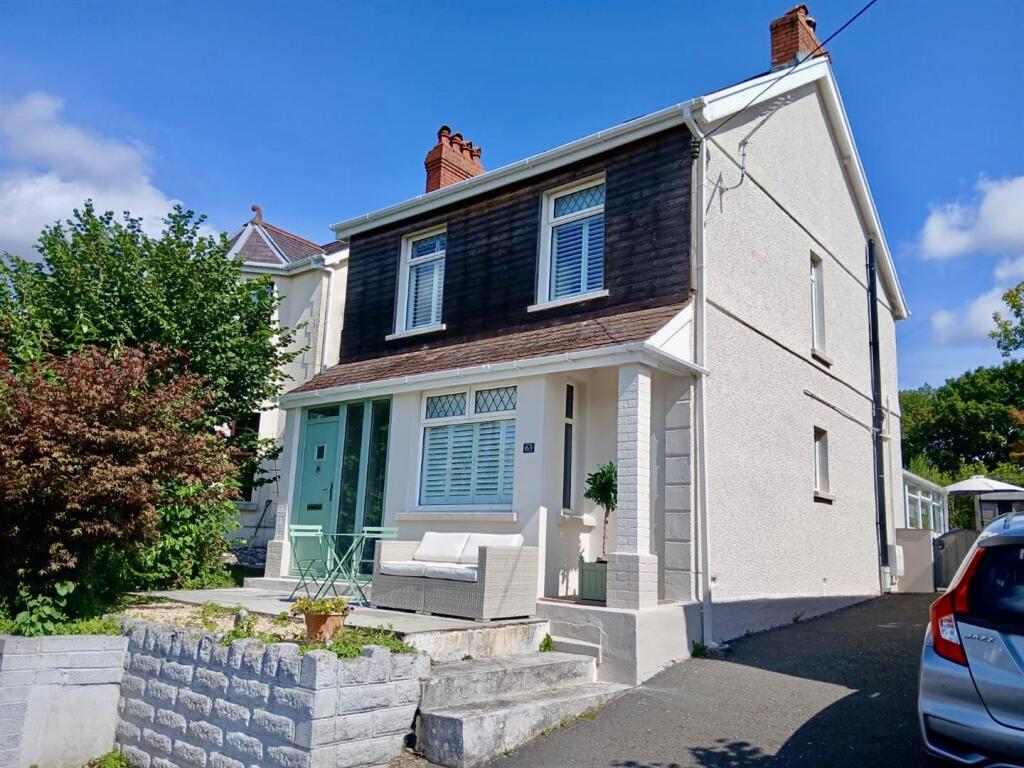
House for sale
Swansea
3 bedrooms·2 bathrooms
358.243 €
Listed Oct 14, 2026
About this listing
NO ONWARD CHAIN...
We are delighted to offer for sale this detached family home located in the popular village of Llandybie, within the catchment area of Ysgol Bro Dinefwr School and with fine views over the surrounding countryside.
Accommodation comprises porch, lounge, inner hall, sitting room, kitchen, lean to, 3 bedrooms and bathroom to first floor and further bedroom on second floor. The property benefits from gas central heating, uPVC double glazing, off road parking and rear garden.
Ground Floor - uPVC double glazed entrance door to
Porch - 1.19 x 1.95 (3'10" x 6'4") - with uPVC double glazed window to side and front.
Lounge - 3.99 red to 3.06 x 4.89 (13'1" red to 10'0" x 16'0 - with feature fireplace and uPVC double glazed window to front.
Sitting Room - 3.33 x 4.83 (10'11" x 15'10") - with log burner, radiator and uPVC double glazed window to side and rear.
Kitchen - 3.87 x 3.01 (12'8" x 9'10") - with range of fitted base and wall units, single bowl single drainer sink unit with mixer taps, 5 ring gas hob with extractor over and oven under, plumbing for automatic washing machine, part tiled walls, radiator and uPVC double glazed window to rear.
Lean To - 3.86 x 1.89 (12'7" x 6'2") - with radiator, polycarbonate roof and uPVC double glazed window to side and rear and door to side.
First Floor -
Landing - with hatch to roof space, radiator and uPVC double glazed window to side.
Bedroom 1 - 3.10 x 1.39 (10'2" x 4'6") - with radiator and 2 uPVC double glazed windows to front.
En Suite - 1.40 x 1.39 (4'7" x 4'6") - with low level flush WC, vanity wash hand basin, part tiled walls, heated towel rail and uPVC double glazed window to side.
Bedroom 2 - 3.86 x 3.03 (12'7" x 9'11") - with radiator and uPVC double glazed window to side.
Bedroom 3 - 3.36 x 2.02 (11'0" x 6'7") - with radiator and uPVC double glazed window to side.
Bathroom - 2.41 x 1.94 (7'10" x 6'4") - with low level flush WC, vanity wash hand basin, walk in shower with dual head mains shower, part tiled walls, heated towel rail and uPVC double glazed window to rear.
Second Floor -
Attic Room - 3.06 x 4.50 (10'0" x 14'9") - with radiator and 2 Velux windows to rear.
Outside - with paved seating area to front, parking to front, side access to rear garden, lawned area and paved area
Material Information - UTILITES:
Electricity Supply: Mains
Water Supply: Mains
Sewerage: Mains
Heating: Gas
Broad Band Speed: Download: 17mbps Upload: 1mbps
Mobile coverage: Vodafone: 83% EE: 76% 3: 74% o2: 61%
ISSUES WITH POTENTIAL IMPACT:
Flood Risk: Very low in all aspects
Rights and Easements:
Restrictions:
Council Tax - Band E
Note - All internal photographs are taken with a wide angle lens.
Directions - Leave Ammanford on College Street and travel 2 miles to the village of Llandybie. Turn right into Campbell Road then right again into Kings Road. Drive up the hill and the property can be found on the right hand side, identified by our For Sale board.
What's included
Garden
Parking
TypeDetached house
Bedrooms3
Bathrooms2
HeatingGas Central
Location
Map loading soon
Neighborhood data on demand
Nearby essentials will load when this section comes into view.
Listed on
Mortgage calculator
Estimated monthly payment
1.774 €/mo
Down payment10 % · 35.824 €
35.824 €322.419 € loan
Term
Total repayable532.157 €
Interest rate4.40 %
Representative estimate · Landomo is not a mortgage broker. · Rates updated April 2026