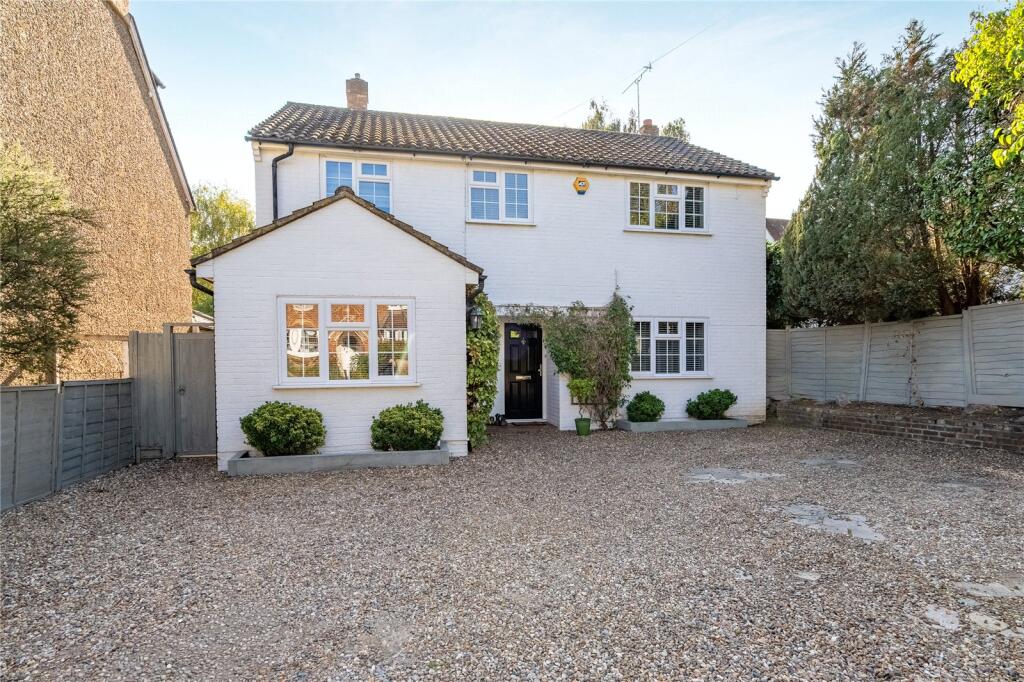
House for sale, 147 m²
Watford
4 bedrooms·2 bathrooms
1.124.793 €
7.652 €/m²
Listed Sep 29, 2026
About this listing
An attractive chain free detached four-bedroom family home, ideally positioned close to Chorleywood Common, highly regarded local schooling and excellent transport links. The accommodation is well balanced, featuring three reception rooms, a fitted kitchen with adjoining utility area, a downstairs WC and both a family bathroom and separate shower room upstairs. Outside, the property has a level, well-maintained rear garden and generous off-street parking to the front.
The Property:
Situated on a residential road moments from the open spaces of Chorleywood Common, this well-presented chain free detached family home offers generous and versatile accommodation ideally suited to modern family living.
The property is entered via a hallway with access to a convenient downstairs WC. There is a spacious living/dining room, with a gas fire, providing an excellent entertaining space and features patio doors opening into a bright conservatory which has attractive views over and direct access to the rear garden. The kitchen is thoughtfully designed with a range of matching cabinetry, wood effect worktops, integrated appliances and a breakfast bar and flows naturally into a practical utility area. To the front of the house a separate study offers an ideal home office or quiet retreat.
Upstairs, the first floor comprises four well-proportioned bedrooms, served by a fully tiled family bathroom and an additional modern shower room, providing excellent facilities for family and guests alike.
Externally, the rear garden is well maintained and offers a good degree of privacy, bordered by mature hedging on both sides. Mainly laid to lawn, it also features a patio area ideal for outdoor dining and relaxation. To the front, a gravelled driveway provides off-street parking for several vehicles.
Solesbridge Lane is particularly well regarded for its proximity to excellent local schooling, transport links and the surrounding countryside, making this an appealing home in a highly desirable location.
Location:
Chorleywood is a delightful village with an excellent variety of mainly independent shops, cafes and restaurants. In addition, there is a Community Library, two doctors’ and dentists’ surgeries There is an excellent range of schooling for all ages nearby in both the private and state sectors. Chorleywood Metropolitan/Chiltern Line Station offers a 35minute service into central London. The nearby M25 (Junctions 17 & 18) gives access to the airports and the national motorway network.
Material Information (Including Costs):
Property Type: Detached House
Listed: No
Area Type: Chorleywood Common Conservation Area
Heating: Gas Central
Parking: Private Driveway
Tenure: Freehold
Council Tax – Three Rivers District Council – Band G - £4,049.41 (for the period 2026-2027)
Declaration:
Declaration of Personal Interest (Estate Agents Act 1979):
Under the terms of the Estate Agents Act 1979, we are required to disclose that the owner of this property is a "connected person" as defined by the Act. The seller is currently employed by Robsons Estate Agents Northwood and is therefore engaged in estate agency work.
In accordance with Section 21 of the Act, this personal interest is hereby disclosed prior to any negotiations. Please be advised that no pre-contract deposits will be requested or accepted for this transaction.
What's included
Garden
Parking
TypeDetached house
Living Area147 m²
Bedrooms4
Bathrooms2
Energy ClassC
HeatingGas Central
Location
Map loading soon
Neighborhood data on demand
Nearby essentials will load when this section comes into view.
Listed on
Mortgage calculator
Estimated monthly payment
5.569 €/mo
Down payment10 % · 112.479 €
112.479 €1.012.314 € loan
Term
Total repayable1.670.840 €
Interest rate4.40 %
Representative estimate · Landomo is not a mortgage broker. · Rates updated April 2026