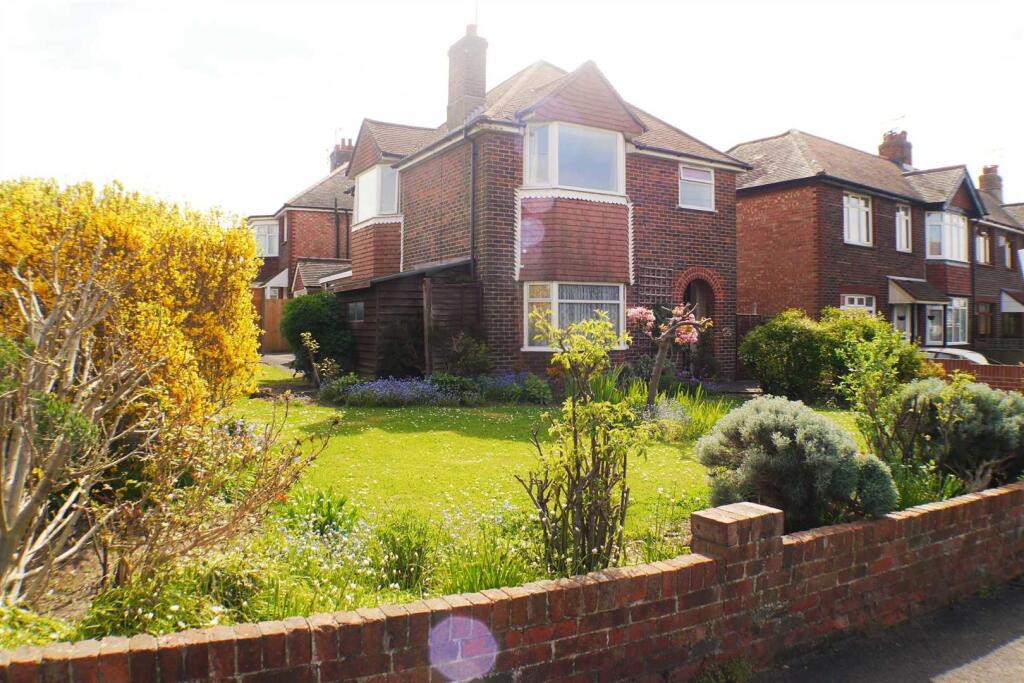
House to rent
Brighton
1 bedroom·1 bathroom
728 €/mo
Listed Sep 4, 2026
About this listing
We are delighted to present this ALL INCLUSIVE ROOM in a house share.
Double bedroom on the 1st floor, large uPVC double glazed bay window, aerial point.
The room forms part of a house share that includes all of your utilities bills, Virgin fibre broadband and free view tv aerial points. There is a communal kitchen, with gas hob and oven, two fridges and plenty of storage space. Utility Room / Bike Store the garage is used as a utility area for washing its secured for bike storage and contains freezer.
Single applicant only.
Sorry No children or pets.
Location is fantastic with great access to both the A24 and A27 and plenty of local amenities nearby, park just a short stroll away, local bus routes and a selection of nearby schools.
£19,000 p/a income required for referencing purposes.
Room 5 - 3.30m (10' 10") x 3.89m (12' 9") - Spacious double bedroom, bay window, two pendant lights, repainted, uPVC double glazed window, built in cupboard, aerial point, two double and one single socket.
Hallway - 4.00m (13' 1") x 1.70m (5' 7") - Two frosted windows either side of the front door, carpeted, GFCH and good sized under stairs storage cupboard. Stairs leading to the first floor.
Kitchen - 3.50m (11' 6") x 2.36m (7' 9") - Large double glazed south facing window. 1 and a half sink with drainer, 2 built in fridges and dishwasher and plenty of storage space. Lots of worktop space, partly tiled with vinyl flooring. Double gas grill and oven, ceiling spotlight.
Dining Room - 3.6 x 3.4 (11'9" x 11'1") - Additional dining space for all residents
Landing - The landing boasts a huge south facing window which floods the upstairs with natural light, carpeted.
Bathroom - 2.08m (6' 10") x 1.70m (5' 7") - Modern bathroom suite with P shaped bath with shower attachment to the mixer tap. Toilet and basin. Vinyl floor with radiator, frosted window and tiled throughout.
W/C - Downstairs separate toilet with basin providing an additional toilet for the house.
Garage/Utility Room - 6.41m (21' 0") x 2.60m (8' 6") - Extended garage, washing facilities and storage for bikes. Lighting and plenty of power points. Up and over door with concrete flooring.
Communal Garden - The corner plot means a large garden. Paved area with path leading to the shed. The shed also benefits from power and lighting. Mostly laid to lawn with shrub boarders.
What's included
Garden
Parking
Key Stats
Key Stats
Bedrooms1
Bathrooms1
HeatingAsk Agent
Deposit840 €
Location
Map loading soon
Neighborhood data on demand
Nearby essentials will load when this section comes into view.