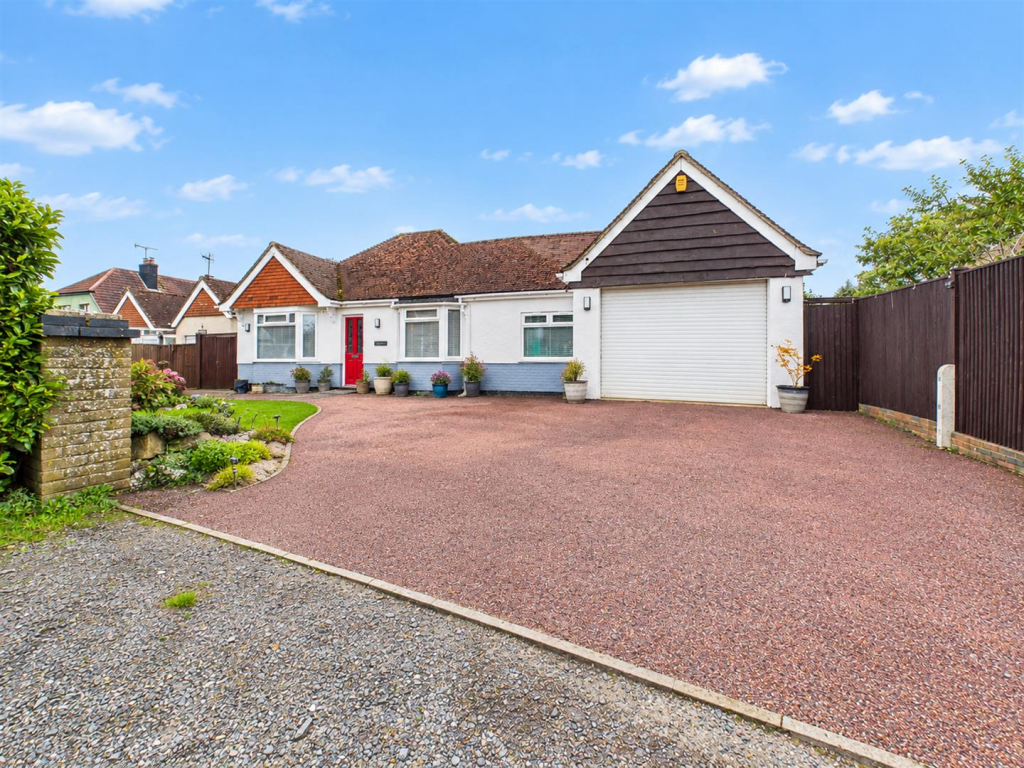
House for sale, 158 m²
Tonbridge
3 bedrooms·2 bathrooms
658.218 €
4.166 €/m²
Listed Nov 1, 2026
About this listing
A deceptively spacious three-bedroom detached bungalow, ideally situated just 0.3 miles from the highly desirable village of Ninfield, to the north of Bexhill-on-Sea.
Internally, this attractive home offers three generously proportioned bedrooms and two reception rooms, including an impressive front-to-back living room, a dual-aspect dining room and a spacious sun room. Further accommodation comprises a fitted kitchen, separate utility area, fitted shower room and an additional bathroom. The property also benefits from an integral garage with power and lighting. This property also boasts from a generous loft space which offers potential for a loft conversion.
Externally, the property boasts an attractive front garden featuring mature shrubs, a lawn and off-road parking for multiple vehicles. To the rear, a beautifully established landscaped garden offers a combination of lawn and patio areas, ideal for relaxing and entertaining, together with a useful garden storage shed measuring approximately 16' x 10'.
Combining generous living accommodation, attractive gardens and a desirable village setting, this wonderful bungalow offers an excellent opportunity for those seeking spacious single-storey living close to Bexhill-on-Sea and the surrounding countryside.
Hallway - 1.19m x 5.03m (3'11 x 16'6 ) -
Living Room - 3.53m x 6.93m (11'7 x 22'9) -
Dining Room - 4.78m x 3.86m (15'8 x 12'8 ) -
Kitchen - 3.33m x 3.63m (10'11 x 11'11 ) -
Utility Area - 1.14m x 5.41m (3'9 x 17'9 ) -
Shower Room - 1.45m x 1.52m (4'9 x 5' ) -
Sun Room - 6.25m x 3.35m (20'6 x 11') -
Bedroom - 3.45m x 3.51m (11'4 x 11'6 ) -
Bedroom - 3.45m x 3.43m (11'4 x 11'3) -
Bedroom - 2.51m x 2.79m (8'3 x 9'2 ) -
Bathroom - 2.62m x 1.73m (8'7 x 5'8 ) -
Garage - 3.66m x 5.46m (12' x 17'11 ) -
Agents Note - Council Tax Band - C
Fixtures and fittings: A list of the fitted carpets, curtains, light fittings and other items fixed to the property which are included in the sale (or may be available by separate negotiation) will be provided by the Seller's Solicitors.
Important Notice:
1. Particulars: These particulars are not an offer or contract, nor part of one. You should not rely on statements by Rush, Witt & Wilson in the particulars or by word of mouth or in writing ("information") as being factually accurate about the property, its condition or its value. Neither Rush, Witt & Wilson nor any joint agent has any authority to make any representations about the property, and accordingly any information given is entirely without responsibility on the part of the agents, seller(s) or lessor(s).
2. Photos, Videos etc: The photographs, property videos and virtual viewings etc. show only certain parts of the property as they appeared at the time they were taken. Areas, measurements and distances given are approximate only.
3. Regulations etc: Any reference to alterations to, or use of, any part of the property does not mean that any necessary planning, building regulations or other consent has been obtained. A buyer or lessee must find out by inspection or in other ways that these matters have been properly dealt with and that all information is correct.
4. VAT: The VAT position relating to the property may change without notice.
5. To find out how we process Personal Data, please refer to our Group Privacy Statement and other notices at
What's included
Garden
Garage
Parking
TypeDetached house
Living Area158 m²
Bedrooms3
Bathrooms2
Energy ClassC
HeatingGas Central
Location
Map loading soon
Neighborhood data on demand
Nearby essentials will load when this section comes into view.
Listed on
Mortgage calculator
Estimated monthly payment
3.259 €/mo
Down payment10 % · 65.822 €
65.822 €592.396 € loan
Term
Total repayable977.759 €
Interest rate4.40 %
Representative estimate · Landomo is not a mortgage broker. · Rates updated April 2026