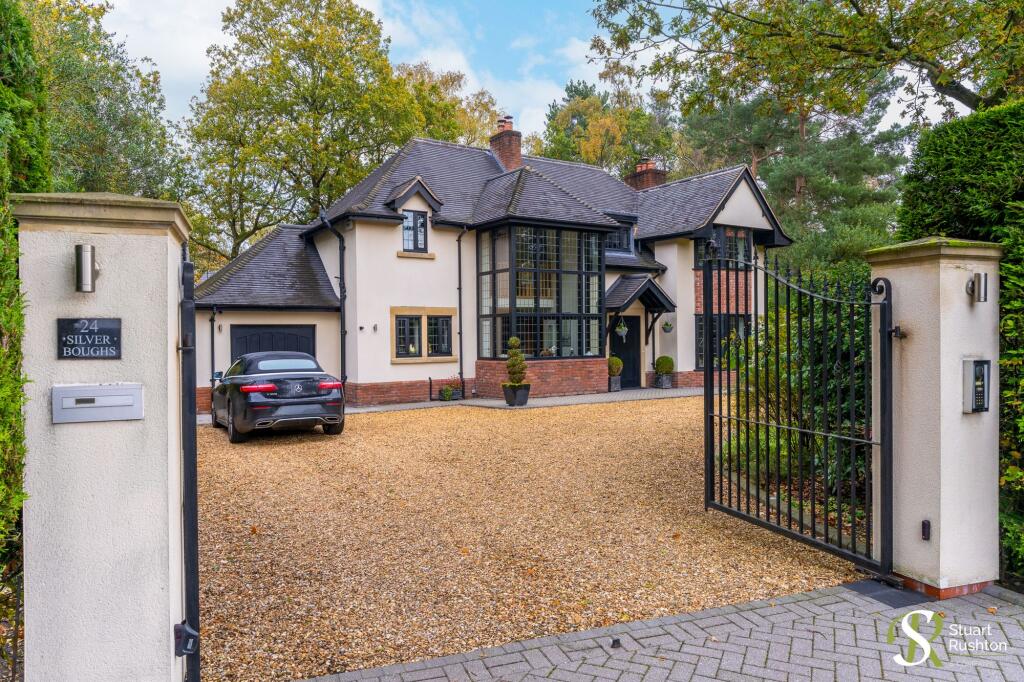
House for sale, 186 m²
Cranage
4 bedrooms·2 bathrooms
1.198.223 €
6.443 €/m²
Listed Nov 2, 2026
About this listing
A very impressive and beautifully constructed modern detached family home, occupying a generous landscaped garden plot along this highly regarded road. Built in 2013 to a bespoke design, the property offers exceptionally well-balanced accommodation arranged over two floors, with high-quality fittings and contemporary styling throughout.
Northwich Road is a particularly sought-after address, characterised by a mixture of substantial detached homes set within generous garden plots. Situated in Cranage, midway between Knutsford and Holmes Chapel, the property is also conveniently placed for Goostrey village and its range of local amenities, making this an appealing location for families and those seeking a more rural setting without sacrificing convenience.
Number 24 was commissioned and built by the current owner in 2013 and presents an attractive, handsome façade, set well back from the road with a generous driveway. The accommodation has been thoughtfully arranged, with an impressive entrance hall featuring a galleried landing above, currently incorporating a useful study area.
The principal reception room is particularly spacious, enjoying a dual aspect and French doors opening directly onto the rear garden. This also connects with the substantial L-shaped kitchen, dining and living space, creating a wonderfully versatile area for everyday family life and entertaining. The contemporary kitchen is complemented by dedicated dining and sitting areas, while an adjoining utility room provides valuable additional practicality.
At first-floor level, there are four well-proportioned bedrooms and two bathrooms. The principal bedroom benefits from built-in wardrobes and an en-suite bathroom, while the remaining bedrooms are served by a well-appointed family bathroom. The quality of the fixtures and fittings throughout is excellent, reflecting the bespoke nature of the original construction.
The grounds are another notable feature, with the house occupying a generous plot that provides excellent privacy and gardens to the front, side and rear. A substantial driveway offers ample off-road parking and leads to an attached garage, completing an impressive overall package.
This is a superbly balanced home, equally well suited to a growing family seeking generous living space and gardens, or to those looking to downsize without compromising on quality, space or comfort. The thoughtful layout ensures that the ground-floor accommodation is both practical and sociable, without an excess of formal rooms that may otherwise be underused.
EPC Rating: B
What's included
Garden
Parking
TypeDetached house
Living Area186 m²
Bedrooms4
Bathrooms2
Energy ClassB
HeatingGas Central
MunicipalityCranage
Location
Map loading soon
Neighborhood data on demand
Nearby essentials will load when this section comes into view.
Listed on
Mortgage calculator
Estimated monthly payment
5.933 €/mo
Down payment10 % · 119.822 €
119.822 €1.078.401 € loan
Term
Total repayable1.779.917 €
Interest rate4.40 %
Representative estimate · Landomo is not a mortgage broker. · Rates updated April 2026