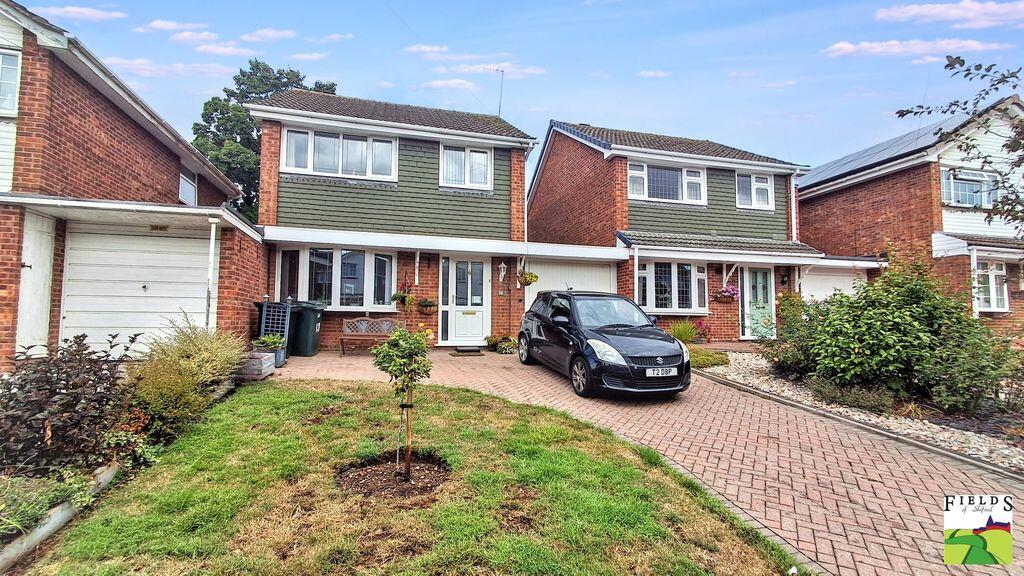
House for sale, 94 m²
Shifnal, Shropshire
3 bedrooms·1 bathroom
326.225 €
3.470 €/m²
Listed Sep 1, 2026
About this listing
3 Bedroom Link-Detached House
Offered for sale by Fields of Shifnal
A well-presented three bedroom link-detached family home, ideally situated within an established residential setting and offering generous, well-proportioned accommodation of approximately 94 sq m (1,013 sq ft) throughout. Benefiting from a lounge, separate dining room, fitted kitchen, useful utility room, downstairs W.C., garage and a beautifully maintained rear garden, this home would suit a range of buyers and is offered with early viewing highly recommended.
Ground Floor (Approx 57 sq m / 609 sq ft)
The property is approached via a block-paved driveway providing off-road parking and leading to an integral garage, with an attractive frontage of brick and feature tile-hung elevations under a pitched roof.
A welcoming entrance hall gives access to a downstairs W.C. and leads through to the principal reception rooms.
The lounge (3.26m x 4.40m / 10'8" x 14'5") is a comfortable and inviting space, with a feature fireplace and a bright bay window overlooking the front aspect.
The kitchen (2.29m x 2.92m / 7'6" x 9'7") is fitted with a range of oak-effect wall and base units with complementary worktops, incorporating a stainless steel sink and drainer beneath a window to the rear, and space for a gas cooker.
A utility room (2.22m x 3.73m / 7'3" x 12'3") sits conveniently alongside the kitchen, providing excellent additional storage and space for freestanding appliances, along with access to the downstairs W.C.
The dining room (2.59m x 2.92m / 8'6" x 9'7") adjoins the kitchen and enjoys a lovely outlook over the rear garden with double doors leading directly outside, creating a bright and sociable space for family meals and entertaining.
The integral garage (2.31m x 3.64m / 7'7" x 11'11") is accessed from the front of the property and offers further useful storage.
First Floor (Approx 38 sq m / 404 sq ft)
The first-floor landing, with feature part-height balustrade, provides access to all three bedrooms and the family bathroom.
The master bedroom (2.97m x 3.63m / 9'9" x 11'11") is a generous double enjoying a rear aspect with a pleasant outlook over the garden and mature trees beyond, complete with fitted dressing table/storage units and space for further freestanding furniture.
Bedroom two (2.95m x 2.97m / 9'8" x 9'9") also enjoys a rear aspect and is a similarly well-proportioned double, with space for a full range of bedroom furniture.
Bedroom three (1.93m x 2.75m / 6'4" x 9'0") enjoys a front aspect and completes the accommodation on this floor, offering flexibility for use as a single bedroom, home office, or dressing room.
The family bathroom (1.89m x 1.87m / 6'2" x 6'2") comprises a panelled bath with shower over and glazed screen, pedestal wash hand basin, and low-level WC, finished with attractive tiled surrounds and a window to the rear providing natural light and ventilation.
Outside
The rear garden is a particular feature of the property, thoughtfully landscaped to offer a variety of outdoor entertaining and relaxation spaces. A paved patio area adjoins the house, ideal for al fresco dining, while a further gravelled seating area with pergola provides a lovely spot to enjoy the garden's mature planting, including well-established shrubs, ornamental trees and colourful acers. A timber-built summerhouse and garden shed offer excellent additional storage and versatile leisure space, while established hedging to the boundaries ensures a good degree of privacy.
To the front, a lawned garden with mature planting and a paved driveway provides parking for multiple vehicles, leading to the integral garage.
In Summary
A genuinely well cared for family home offering flexible living space across two well-planned floors, a private and beautifully maintained garden, and the convenience of garage and driveway parking.
What's included
Garden
Parking
Key Stats
Key Stats
TypeDetached house
Living Area94 m²
Bedrooms3
Bathrooms1
HeatingAsk Agent
MunicipalityShifnal
Location
Map loading soon
Neighborhood data on demand
Nearby essentials will load when this section comes into view.
Listed on
Mortgage calculator
Estimated monthly payment
1.615 €/mo
Down payment10 % · 32.623 €
32.623 €293.602 € loan
Term
Total repayable484.595 €
Interest rate4.40 %
Representative estimate · Landomo is not a mortgage broker. · Rates updated April 2026