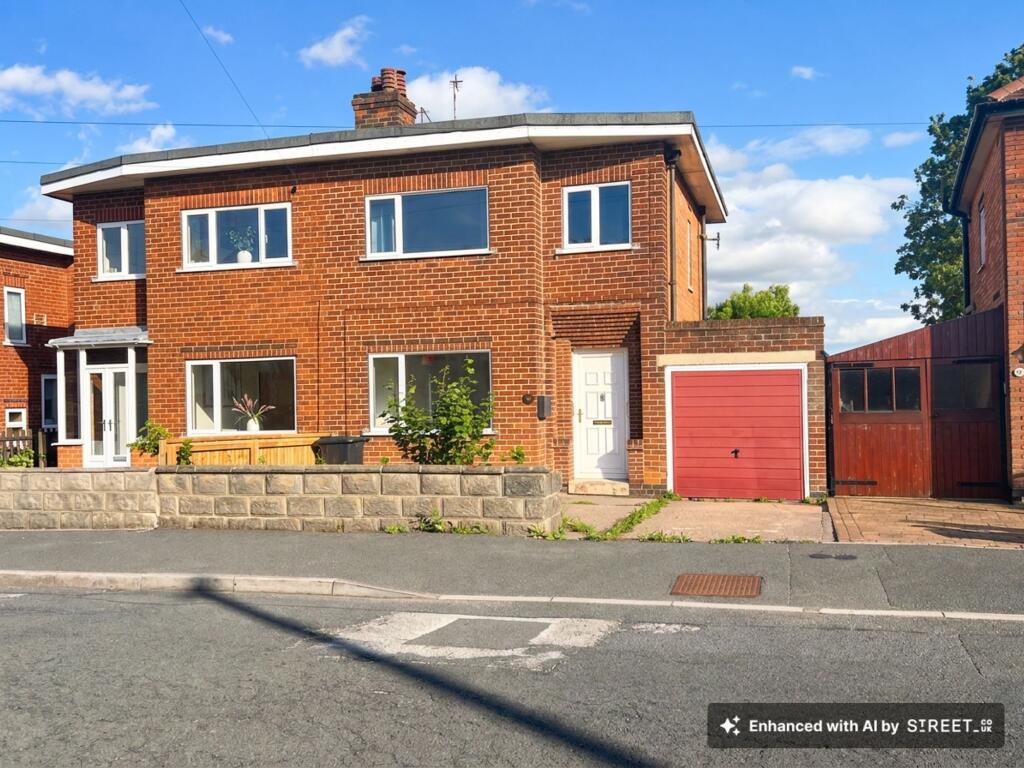
House for sale, 67 m²
Derby
3 bedrooms·1 bathroom
209.424 €
3.126 €/m²
Listed Sep 9, 2026
About this listing
A three bedroom semi-detached property offering a genuine opportunity for buyers looking to put their own stamp on a home. Set in a popular and convenient location, the property is within easy reach of Royal Derby Hospital, making it well suited to hospital staff, and offers straightforward access to the A38, A50, M1 and Derby's ring road for commuters travelling further afield.
The property is in need of some updating throughout. This includes redecoration and new flooring, with the kitchen and bathroom also likely candidates for renewal depending on the buyer's own preferences and budget. There is scope for extension or alteration to the property, subject to obtaining the necessary planning permission and building regulation approvals, offering further potential for buyers looking to extend or reconfigure the layout to suit their needs.
This is a home with strong bones in a location that ticks a lot of boxes. With some investment and vision, there is real potential to create a fantastic family home in a popular and convenient location.
EPC Rating: D
Lounge
3.06m x 3.78m
UPVC window to the front elevation, laminate flooring, central heating radiator.
Dining Room
3.08m x 3.35m
With built-in storage, laminate flooring, UPVC window to the rear elevation and central heating radiator.
Kitchen
1.74m x 2.47m
Fitted with a range of cream shaker style wall and base units, built in single oven with ceramic hob and extractor over. Complimentary tiling to the splash back areas, roll edge work surface and laminate flooring. Stainless steel sink with single drainer and mixer tap, space for fridge. UPVC window to the rear elevation and UPVC door providing access to the garage.
Bedroom One
3.07m x 3.8m
UPVC window to the front elevation, original fire place to the chimney breast, central heating radiator.
Bedroom Two
3.07m x 3.36m
Located to the rear of the house, cupboard housing the combination central heating boiler. Central heating radiator and UPVC window overlooking the rear garden.
Bedroom Three
1.77m x 2.12m
UPVC window to the front elevation, central heating radiatior.
Bathroom
Tiled to the splash back areas, bath with electric shower over, pedestal wash hand basin with mixer tap and low flush WC. UPVC opaque window to the rear elevation, wall mounted chrome heated towel rail and vinyl flooring.
Front Garden
Paved foregarden providing access to the front.
Rear Garden
Paved area to the immediate rear of the house. There are steps down to a lawned area.
Parking - Garage
Single garage attached with up and over electric door. Access to the rear garden via door to the rear
Parking - Driveway
Hardstanding for one vehicle to the front of the garage
What's included
Garage
Parking
Key Stats
Key Stats
TypeSemi-detached house
Living Area67 m²
Bedrooms3
Bathrooms1
Energy ClassD
HeatingGas Central
Location
Map loading soon
Neighborhood data on demand
Nearby essentials will load when this section comes into view.
Listed on
Mortgage calculator
Estimated monthly payment
1.037 €/mo
Down payment10 % · 20.942 €
20.942 €188.482 € loan
Term
Total repayable311.092 €
Interest rate4.40 %
Representative estimate · Landomo is not a mortgage broker. · Rates updated April 2026