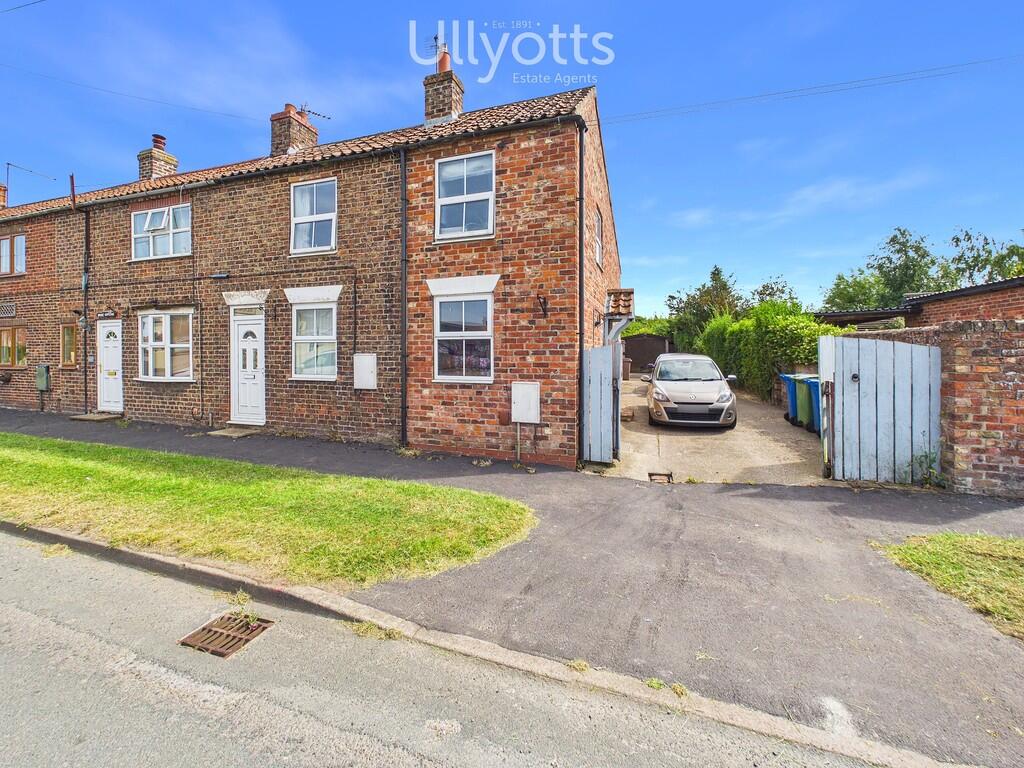
House for sale, 113 m²
York
4 bedrooms·2 bathrooms
307.978 €
2.725 €/m²
Listed Jul 10, 2026
About this listing
A substantial cottage which successfully combines extensive and versatile accommodation with a large garden to the rear and, as such, has a wide breadth of appeal!
There is generous off-street parking via a side drive and this leads to a single garage. The accommodation itself includes up to three reception rooms, day room style kitchen plus four first floor bedrooms.
The crowning glory, however, is undoubtably the rear garden which is very extensive and predominantly laid to lawn with the current owners utilising part of the space for small livestock - this is a true lifestyle property!
The house is located in a semi-rural setting with convenient access by road to near centres including Driffield, Beverley, Bridlington and Hornsea.
NORTH FRODINGHAM
The B1249 passes through the village with its main street lined with houses, cottages and public house. The village cross is located at the junction of the road to Brandesburton and outside the attractive village school is the war memorial. Just outside North Frodingham is the Church of St Elgin which, though restored in the 19th Century, has its original Norman font.
Though there is the appearance of a front door, this is purely for aesthetic purposes with the main door being at the side.
ENTRANCE HALL 7' 8" x 6' 3" (2.34m x 1.92m) With staircase leading off to the first floor.
CLOAKROOM/WC 4' 5" x 3' 5" (1.35m x 1.06m) With low level WC and wash hand basin.
STUDY/SNUG 11' 1" x 2' 11" (3.38m x 0.90m) With front facing window and built-in storage cupboard. Coved ceiling. Radiator.
LOUNGE 12' 9" x 11' 7" (3.90m x 3.54m) With dual front facing windows. Fitted fireplace with gas fire in situ. Coved ceiling. Radiator.
DAYROOM/KITCHEN 21' 2" x 8' 3" (6.47m x 2.53m) and 12' 9" x 6' 10" (3.90m x 2.09m) Offering tremendous scope, this is an 'L' shaped room that offers a wealth of built-in appliances including base cupboards and wall mounted cupboards along with worktops, wood effect flooring and integrated electric oven plus gas hob with extractor over. Inset sink with single drainer, space and plumbing for automatic washing machine and additional space for a table, if required.
Opening into:
SUN ROOM 14' 2" x 12' 9" (4.32m x 3.89m) With semi-sloped ceilings and French doors overlooking the garden and opening onto a rear patio.
FIRST FLOOR LANDING 6' 9" x 5' 6" (2.08m x 1.68m) With built-in storage cupboard.
BEDROOM 1 13' 3" x 11' 9" (4.05m x 3.60m) With front facing window. Wood flooring. Radiator.
EN-SUITE 7' 8" x 4' 7" (2.35m x 1.42m) With shower enclosure, low level WC and pedestal wash hand basin. Fully tiled walls and exposed wooden flooring. Radiator.
BATHROOM 6' 9" x 5' 9" (2.07m x 1.76m) With shower style bath, the bath having a curved edge, low level WC and pedestal wash hand basin. Exposed timber flooring and fully tiled walls.
BEDROOM 2 9' 4" x 7' 8" (2.87m x 2.36m) With side facing window. Radiator.
BEDROOM 3 9' 4" x 8' 4" (2.86m x 2.55m) With rear facing window. Radiator.
BEDROOM 4 11' 5" x 6' 9" (3.48m x 2.07m) With rear facing window. Radiator.
OUTSIDE The property is built flush to the pavement. The rear garden is very generously proportioned and predominantly laid to lawn. There is a generous opening to the side providing vehicle access from Main Street. This also leads to a single garage. The vendors have utilised part of the garage for small livestock and it also includes various sheds, all within an enclosed boundary.
Immediately to the rear of the house is a paved patio.
CENTRAL HEATING Gas fired central heating to radiators. The boiler also provides domestic hot water.
DOUBLE GLAZING Sealed unit double glazing throughout.
TENURE We understand that the property is freehold and is offered with vacant possession upon completion.
SERVICES All mains services are available at the property.
COUNCIL TAX Band B.
ENERGY PERFORMANCE CERTIFICATE Rating C.
NOTE Heating systems and other services have not been checked.
All measurements are provided for guidance only.
None of the statements contained in these particulars as to this property are to be relied upon as statements or representations of fact. In the event of a property being extended or altered from its original form, buyers must satisfy themselves that any planning regulation was adhered to as this information is seldom available to the agent.
Floor plans are for illustrative purposes only.
VIEWING Strictly by appointment with Ullyotts - Option 1.
Regulated by RICS
What's included
Garden
Garage
Key Stats
Key Stats
TypeCottage
Living Area113 m²
Bedrooms4
Bathrooms2
HeatingGas Central
Location
Map loading soon
Neighborhood data on demand
Nearby essentials will load when this section comes into view.
Listed on
Mortgage calculator
Estimated monthly payment
1.525 €/mo
Down payment10 % · 30.798 €
30.798 €277.180 € loan
Term
Total repayable457.490 €
Interest rate4.40 %
Representative estimate · Landomo is not a mortgage broker. · Rates updated April 2026