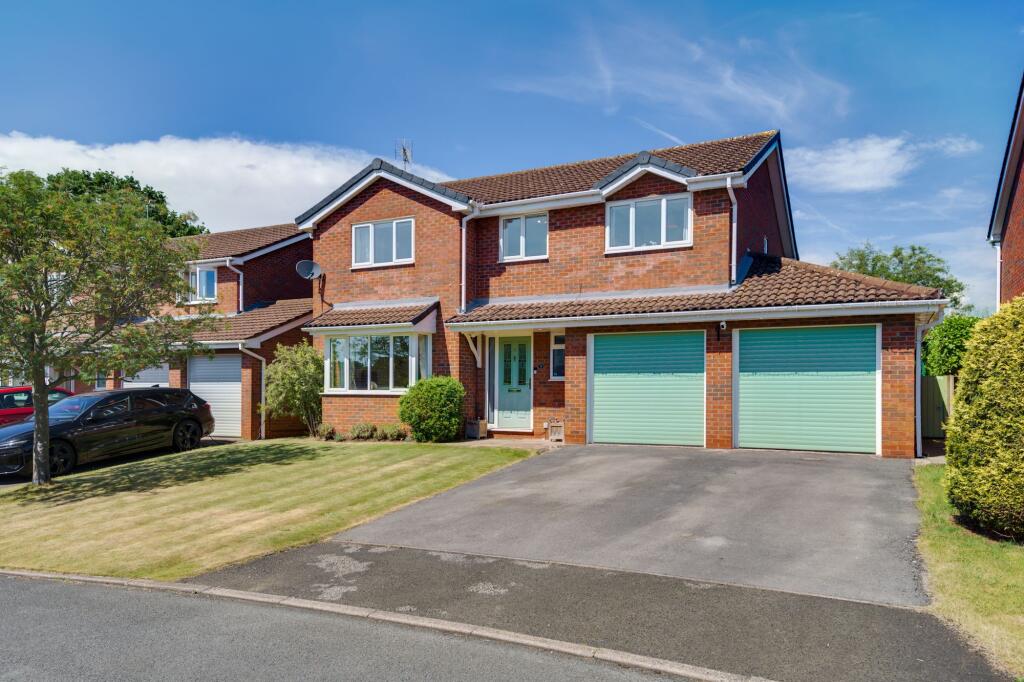
House for sale, 151 m²
Crewe
5 bedrooms·3 bathrooms
702.798 €
4.655 €/m²
Listed Sep 8, 2026
About this listing
Take a moment to view our ‘signature’ guided tour of this brilliant, five bedroom, three bathroom home & immerse yourself it’s in location and many favorable attributes!
Perfectly positioned on one of Sandbach's most desirable residential developments and backing onto open fields, 8 Dove Close is a beautifully enhanced five-bedroom family home that combines generous proportions with exceptional contemporary living. Having undergone significant investment by the current owners, the property has been thoughtfully remodelled to create a home that is as practical as it is stylish, delivering the kind of flexible space today's families genuinely need.
From the moment you arrive, the home immediately impresses. A handsome facade, double garage, extensive driveway and attractive landscaping create superb kerb appeal, while beyond the front door the quality of the refurbishment becomes instantly apparent. At the heart of the home lies a spectacular open-plan kitchen, dining and family room that transforms the way the property is lived in. Extending to over nine metres in length, this remarkable space has been designed to bring family life together. Whether it's busy weekday breakfasts, entertaining friends, celebrating special occasions or simply relaxing at the end of the day, every part of this room has been created to encourage connection whilst still offering clearly defined areas for cooking, dining and unwinding. Natural light pours through the extensive glazing, vaulted ceiling and skylights, while multiple bi-folding doors dissolve the boundary between inside and out, creating a seamless extension of the living space during the warmer months. The result is a home that feels bright, sociable and effortlessly connected to its beautiful garden setting. The kitchen itself combines timeless design with everyday functionality, featuring premium granite worktops, high-quality integrated appliances, generous storage and a central island that naturally becomes the focal point for family life and conversation. Importantly, the original reception room remains, providing a superb formal lounge that offers welcome flexibility. Whether used as a quiet retreat, cinema room or somewhere to escape the bustle of family life, this additional living space significantly enhances the home's versatility—something increasingly valuable for growing families. Practicality has clearly been considered throughout. A separate utility room keeps the day-to-day running of the home discreetly tucked away, whilst the integral double garage provides excellent storage alongside further potential, subject to the necessary permissions.
Upstairs, five well-proportioned bedrooms offer comfortable accommodation for families of all sizes. The principal bedroom enjoys beautifully appointed fitted furniture alongside a luxurious contemporary en-suite, while a second guest suite also benefits from its own shower room. The remaining bedrooms are all generous doubles, providing flexibility for children, guests or those working from home, all served by an equally impressive family bathroom finished to an exceptional standard.
The outdoor space is every bit as impressive as the accommodation inside. The west-facing rear garden has been designed as an extension of the home itself, with an expansive Indian stone terrace providing the perfect setting for outdoor dining, summer entertaining or simply enjoying the evening sunshine. Mature planting, manicured lawns and open views across neighbouring countryside create an enviable sense of privacy and tranquillity rarely found so close to town.
Location is another of the home's greatest strengths. Dove Close enjoys a peaceful residential setting within easy reach of Sandbach's highly regarded schools, historic market town centre and excellent range of independent shops, cafés, restaurants and everyday amenities. For commuters, convenient road and rail connections provide straightforward access across Cheshire and beyond, whilst miles of open countryside quite literally begin moments from the doorstep, offering countless opportunities for walking, cycling and enjoying the outdoors.
What truly sets this property apart is the balance it achieves between generous family accommodation and aspirational modern living. The carefully designed extension has transformed the house into a genuine lifestyle home - one that encourages entertaining, embraces family life and offers exceptional flexibility for years to come. Combined with its sought-after location, high-quality finish and impressive internal space, 8 Dove Close represents an outstanding opportunity to secure a forever home in one of Sandbach's most desirable neighbourhoods. So view our photos, HD video & floorplans, then contact the experts here at Chris Hamriding to book that all-important viewing!
EPC Rating: C
Entrance Hall (2.44m x 5.07m)
Cloakroom/WC (0.89m x 2.02m)
Lounge (3.81m x 6.14m)
Open-Plan Kitchen-Diner/Family Room (5.83m x 9.74m)
Utility Room (1.7m x 2.89m)
First Floor Landing (2.35m x 3.69m)
Master Bedroom (3.27m x 3.97m)
En-suite (1.52m x 2.36m)
Bedroom Two (3.03m x 3.9m)
Bedroom Three (3.58m x 3.36m)
Bedroom Four (3.03m x 3.16m)
Bedroom Five (2m x 2.85m)
Bathroom (2.08m x 2.27m)
Integral Double Garage (5.49m x 5.56m)
Parking - Driveway
Disclaimer
As the Sellers agent, we are not Surveyors or Conveyancing experts and as such we cannot and do not comment on the condition of the property or other issues relating to title or other legal issues that may affect this property, unless we have been made aware of such matters. Interested parties should employ their own professionals to make such enquiries before making any transactional decisions. We have not carried out a structural survey and the services, appliances and specific fittings have not been tested. All photographs, measurements, floor plans and distances referred to are given as a guide only. Lease details, service charges and ground rent (where applicable) and council tax are given as a guide only and should be checked and confirmed by a solicitor prior to exchange of contracts. The copyright of all details, photographs and floorplans remain the possession of Chris Hamriding Lettings & Estates.
What's included
Terrace
Parking
TypeDetached house
Living Area151 m²
Bedrooms5
Bathrooms3
Energy ClassC
HeatingGas Central
Location
Map loading soon
Neighborhood data on demand
Nearby essentials will load when this section comes into view.
Listed on
Mortgage calculator
Estimated monthly payment
3.480 €/mo
Down payment10 % · 70.280 €
70.280 €632.518 € loan
Term
Total repayable1.043.981 €
Interest rate4.40 %
Representative estimate · Landomo is not a mortgage broker. · Rates updated April 2026