House to rent, 99 m²
Epping Forest, Grange Hill, Chigwell
3 bedrooms·1 bathroom
2.717 €/mo
27 €/m²
Listed Sep 15, 2026
About this listing
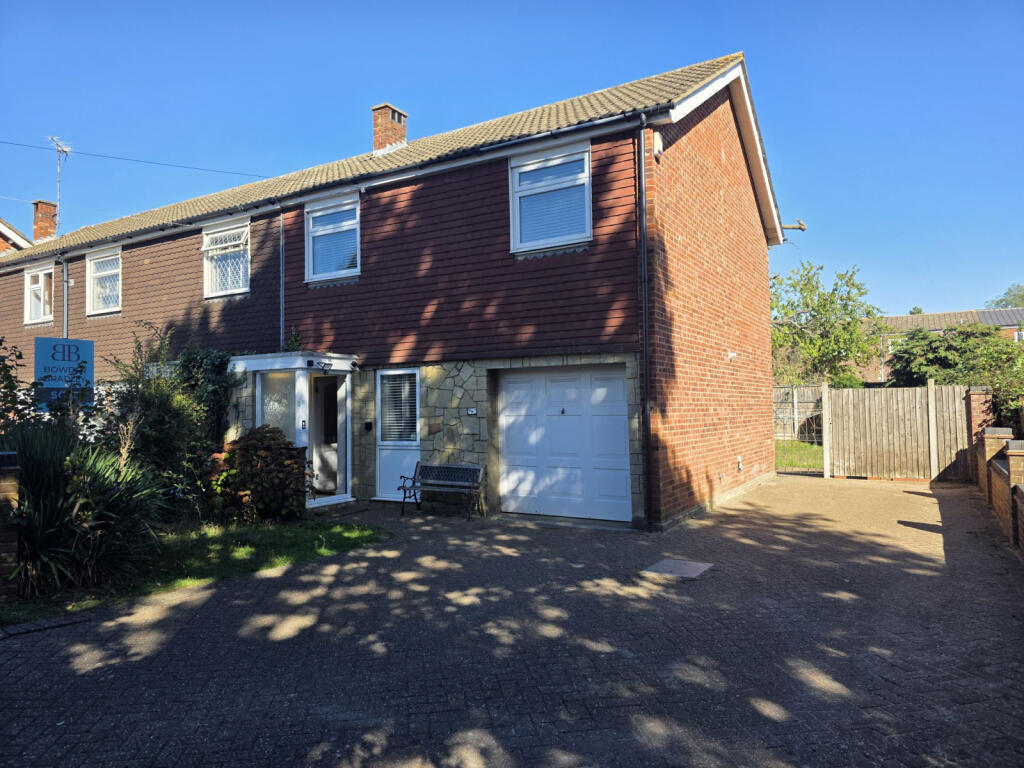
This three-bedroom end terraced house is located at The Brambles, Chigwell. The accommodation extends to approximately 1,060.5 sq. feet, and is arranged over ground and first floors. The property includes three bedrooms, one bathroom in the form of a shower room, one reception room, a kitchen, entrance porch, garage, landing and storage areas.
The ground floor is entered through a front porch which provides access into the main living accommodation and includes an external entrance door. The living room providing the principal reception space. The room extends along much of the length of the property and connects with the internal circulation area and staircase. The staircase rises from the ground floor to the first-floor landing and is positioned alongside the garage area.
The kitchen is situated toward the rear of the ground floor and It is arranged with fitted work surfaces and base units, together with a sink and drainer and a four-ring hob shown on the floor plan. The kitchen has access to the adjoining circulation space. The ground floor also provides access to the garage. The garage is positioned alongside the main living accommodation and has an external garage door shown at the front elevation.
The first-floor landing provides access to all three bedrooms, the shower room and storage spaces. Bedroom one is positioned at the front of the property, bdroom two is the largest bedroom and positioned on the opposite side of the landing and extends across a substantial part of the first-floor layout. Bedroom three is located to the other side of the staircase.
The shower room contains a shower enclosure, WC and wash hand basin, as shown on the plan. Storage is provided near the landing and on the lower part of the first floor, with an additional storage area adjoining bedroom three. The internal layout provides separate bedroom accommodation from the main living and kitchen areas.
Property additional info
Living Room: 26' 6" x 12' 9" (8.08m x 3.89m)
Kitchen: 7' 7" x 11' 6" (2.31m x 3.51m)
Garage: 15' 4" x 7' 10" (4.67m x 2.39m)
Porch
Bedroom: 7' 8" x 12' 9" (2.34m x 3.89m)
Shower Room: 7' 7" x 7' 10" (2.31m x 2.39m)
Bedroom: 16' 2" x 9' 8" (4.93m x 2.95m)
Bedroom: 13' 2" x 8' (4.01m x 2.44m)
Storage
Storage
Landing
Living Room: 26' 6" x 12' 9" (8.08m x 3.89m)
Kitchen: 7' 7" x 11' 6" (2.31m x 3.51m)
Garage: 15' 4" x 7' 10" (4.67m x 2.39m)
Porch
Bedroom: 7' 8" x 12' 9" (2.34m x 3.89m)
Shower Room: 7' 7" x 7' 10" (2.31m x 2.39m)
Landing
Storage
Bedroom: 16' 2" x 9' 8" (4.93m x 2.95m)
Bedroom: 13' 2" x 8' (4.01m x 2.44m)
Storage
Roof type: Slate tiles.
Mobile signal/coverage: Good.
Flooded in the last 5 years: No.
Does the property have flood defences?
No.
Construction materials used: Brick and block.
Water source: Mains.
Electricity source: Mains.
Sewerage arrangements: Mains.
Heating Supply: Central heating (gas).
Do any public rights of way affect your your property or its grounds?
No.
Parking Availability: Yes.
What's included
Garden
TypeTerraced house
Living Area99 m²
Bedrooms3
Bathrooms1
HeatingGas Central
Deposit3.134 €
MunicipalityEpping Forest
Location
Map loading soon
Neighborhood data on demand
Nearby essentials will load when this section comes into view.