1-bed apartment for sale, 52 m²
London
1 bedroom·1 bathroom
454.466 €
8.740 €/m²
Listed Aug 20, 2026
About this listing
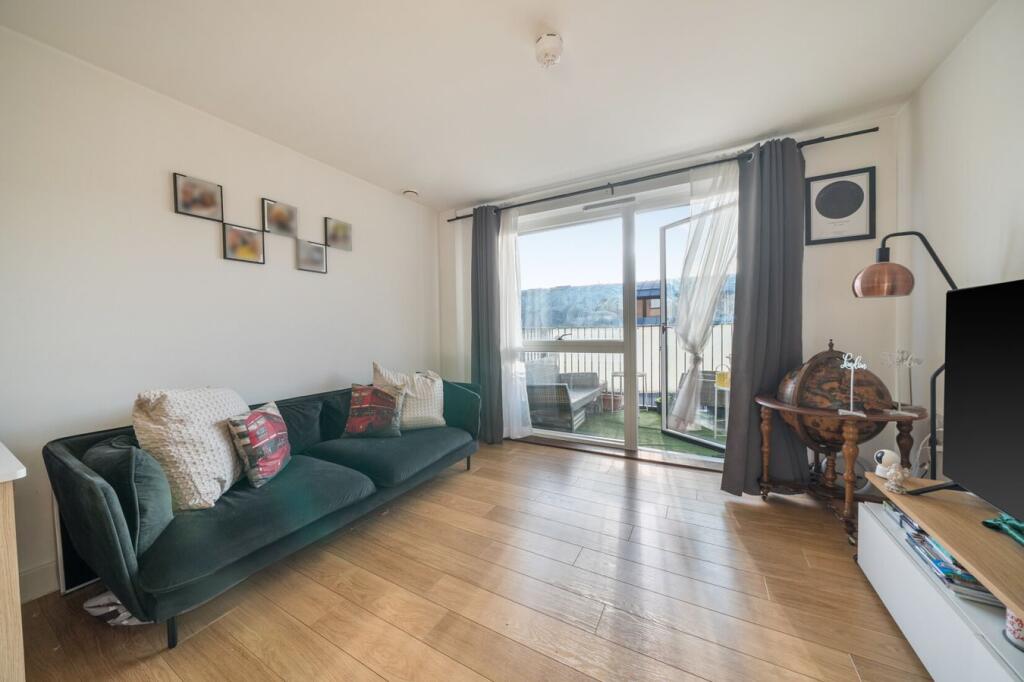
This spacious and well-presented apartment is on the second floor of a recently-built development in the heart of Brixton. The property has an approximately twenty-five-foot reception room with attractive flooring and an open-plan kitchen featuring sleek units and integrated appliances. A door leads from the living area out onto a south-west-facing balcony. There is a good-sized bedroom, with fitted, mirror-fronted wardrobe, and a stylish, high-spec bathroom. A pair of storage/utility cupboards have been provided in the entrance hallway and well insulated walls, modern double glazing and a communal heating/hot water system make for a good energy-efficiency rating. The development has a communal courtyard with a raised and decked seating area. Brixton Station (Victoria Line plus Southeastern Railway services) is just minutes away and Loughborough Junction (Thameslink) is within easy walking distance.
Tenure: Leasehold (125 years from 01/09/2013).
Service Charge: £215.97 per month (subject to annual review).
Ground Rent: £250.00 for the year.
Council Tax: Band C, London Borough of Lambeth.
Please Note: This property is currently part-owned by Sovereign Network Group but is offered as a 100% open-market sale. Upon completion, the full leasehold title would transfer to the buyer.
This property is offered for sale in the condition seen. As a general rule, fitted domestic appliances are included in the sale; non-fitted appliances are not. If you require confirmation, you must request this in writing from Urban Moves. The information in this document supersedes any information given verbally either in person or by telephone. Pets not permitted (except assistance animals). There is no parking space offered with this property.
Entrance Hallway
Bedroom
14' 5" max. x 10' 4" max. (4.39m x 3.14m)
Bathroom
Reception
24' 10" x 11' 7" max. (7.58m x 3.54m)
Kitchen
included in reception measurement
Balcony
11' 7" x 5' 7" (3.54m x 1.71m)
What's included
Balcony
Key Stats
Key Stats
Area52 m²
Bedrooms1
Bathrooms1
SubtypeStandard flat
HeatingCentral
Location
Map loading soon
Neighborhood data on demand
Nearby essentials will load when this section comes into view.
Listed on
Mortgage calculator
Estimated monthly payment
2.250 €/mo
Down payment10 % · 45.447 €
45.447 €409.019 € loan
Term
Total repayable675.092 €
Interest rate4.40 %
Representative estimate · Landomo is not a mortgage broker. · Rates updated April 2026