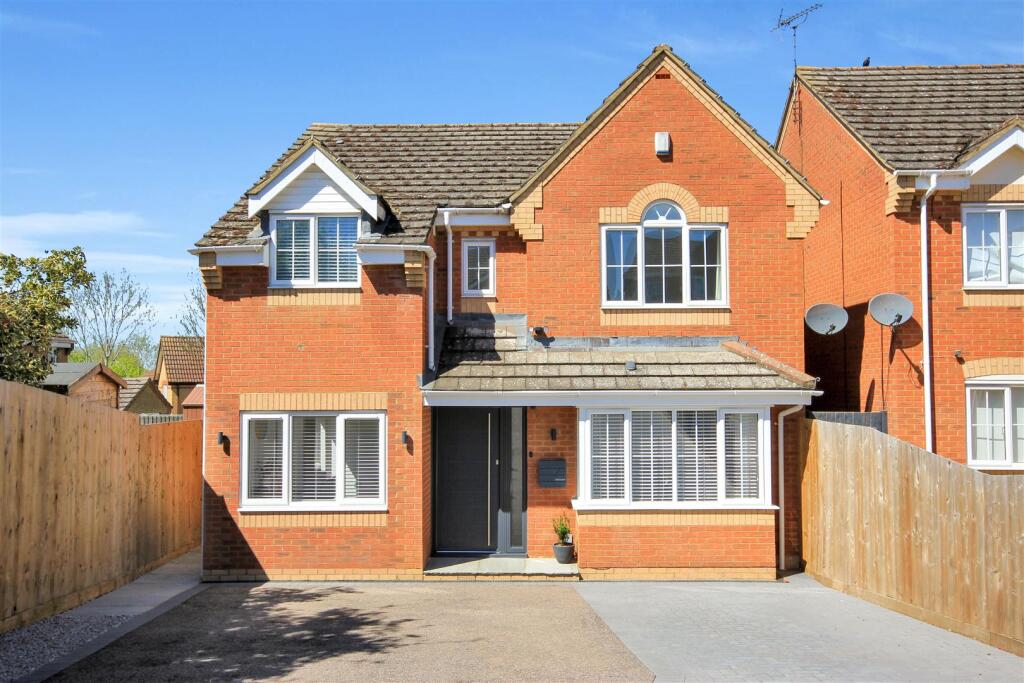
House for sale, 135 m²
Northampton
5 bedrooms·2 bathrooms
471.254 €
3.491 €/m²
Listed Oct 3, 2026
About this listing
Situated in the desirable area of Evesham Close, Wellingborough, this impressive four/five bedroom detached house offers a perfect blend of modern living and comfort. The property boasts several reception areas, ideal for both entertaining guests and enjoying family time. Also, this property has got no chain!
The heart of the home is undoubtedly the re fitted kitchen/diner, which comes complete with integrated appliances, making it a delightful, light and airy space for culinary enthusiasts. The garage has been thoughtfully converted and would ideally make a fifth bedroom, providing additional flexibility for growing families or guests. The property also features a newly fitted bathroom and a convenient downstairs W.C., enhancing its practicality.
Throughout the home, you will find luxury vinyl flooring and newly fitted carpets, adding a touch of elegance to each room. The master bedroom is a true retreat, featuring an ensuite bathroom and fitted wardrobes, ensuring ample storage space.
Outside, the beautifully landscaped gardens offer a serene escape, perfect for enjoying the outdoors. The property also includes parking for several vehicles, adding to its convenience.
This exceptional home is not just a place to live; it is a lifestyle choice, offering space, comfort, and modern amenities in a sought-after location. Whether you are looking for a family home or a place to entertain, this property is sure to impress.
Council Tax Band - E
EPC - 75/C
Entrance Hall -
Lounge - 4.88m x 4.01m (16 x 13'2) -
Garage/Bedroom Five - 4.67m x 2.29m (15'4 x 7'6) -
Kitchen/Diner - 7.37m x 2.79m (24'2 x 9'2) -
Conservatory - 4.57m x 3.48m (15'0 x 11'5) -
Landing -
Bedroom One - 4.88m x 3.38m (16' x 11'1) -
Ensuite Shower Room -
Bathroom -
Bedroom Two - 3.78m x 2.62m (12'5 x 8'7) -
Bedroom Three - 2.87m x 2.46m (9'5 x 8'1) -
Bedroom Four - 3.78m x 2.13m (12'5 x 7'0) -
What's included
Garden
TypeDetached house
Living Area135 m²
Bedrooms5
Bathrooms2
HeatingGas Central
Location
Map loading soon
Neighborhood data on demand
Nearby essentials will load when this section comes into view.
Listed on
Mortgage calculator
Estimated monthly payment
2.333 €/mo
Down payment10 % · 47.125 €
47.125 €424.129 € loan
Term
Total repayable700.031 €
Interest rate4.40 %
Representative estimate · Landomo is not a mortgage broker. · Rates updated April 2026