House for sale
Hull, Kingston upon Hull
2 bedrooms·1 bathroom
157.714 €
Listed Sep 9, 2026
About this listing
Guide Price: £135,000 - £145,000
THE MODERN CUL-DE-SAC SANCTUARY
An Exceptional, Impeccably Presented Two-Bedroom Semi-Detached Residence in a Fast-Rising, Highly Desirable Neighbourhood.
"A standout find on the market — a flawless, modern home where absolute style meets effortless day-to-day living, perfectly positioned in an up-and-coming area surrounded by exciting new developments that promise strong future growth and added value."
The Property Overview
Nestled within a quiet and desirable cul-de-sac location inside one of the area's most rapidly appreciating pockets, this magnificent two-bedroom semi-detached home represents the pinnacle of modern styling and meticulous interior presentation. Completely un-overlooked and offering exceptional privacy, this property completely defies the ordinary. Every space has been thoughtfully curated to offer a seamless blend of striking aesthetics, high-end functionality, and supreme comfort.
Surrounded by major new-build investments that are rapidly elevating the neighbourhoods' prestige, this home sits in a prime location where future value is already on the rise. Deceptively spacious and flooded with natural light, it provides an idyllic sanctuary tailored perfectly for first-time buyers, savvy downsizers, or investors looking to capitalise on a booming location. With zero work required, this is a fantastic turn-key opportunity.
Ground Floor:
Contemporary Elegance- The ground floor unfolds into an extraordinary, bright living space designed with modern comfort in mind!
The High-Gloss Kitchen Hub: At the heart of the home lies an exquisite, sleek white high-gloss fitted kitchen appointed with contemporary wood-style worktops, integrated appliances, stylish cabinetry, integrated appliances and clean spotlighting.
Lounge with Feature Media Wall: The inviting lounge area is highlighted by a striking, custom-built feature media wall complete with integrated shelving, soft feature lighting, and a prominent place for the TV.
The Conservatory: Flowing effortlessly from the living space via double doors is a bright, easy-to-maintain conservatory overlooking the rear garden.
First Floor:
Bedrooms & Modern Bathroom
Ascending the staircase reveals two impeccably styled bedrooms upstairs, each offering plush neutral carpeting, soothing tones, and generous proportions filled with natural light.
Serving the bedrooms is a pristine, modern family bathroom finished with sleek tiling and a contemporary white suite featuring an over-bath shower screen.
The Grounds & Parking
The rear garden is completely private and not-overlooked, featuring a low-maintenance paved patio area ideal for al fresco dining, a neat lawned space, and a secure wooden storage shed.
Parking: To the front and side, the property benefits from a multi-car off-road parking facility and a welcoming approach, delivering the ultimate convenience for residents and visitors alike.
Comprising
Ground floor
Entrance Hall
1.81m max x 1.44m max
With casement window, bespoke under stairs storage, laminate flooring and residential door (double glazed).
Modern Fitted Kitchen
3.98m max x 2.85m max
A modern fitted kitchen with splash back tiling, inset sink and drainer unit with mixer tap, fitted floor units, laminate work surfaces and wall cupboards, integrated 4 ring gas hob and electric oven with extractor cooker hood, microwave, (integrated) fridge/ freezer, plumbing for washing machine, radiator, laminate flooring and classic style door.
Lounge
3.98m max x 3.69m max
With Media wall, radiator, and French doors (double glazed) to conservatory.
Conservatory
3.42m max x 2.62m max
With UPVC construction and radiator and French door (double glazed) to rear garden.
First Floor
Landing
Bedroom 1
3.47m max 3.00m max
With casement window (double glazed), storage cupboard, radiator and classic style door.
Bedroom 2
3.07m max x 2.16m max
With casement window (double glazed), radiator and classic style door.
Family Bathroom
2.22m max x 1.71m max
With white suite comprising partially tiled walls, panelled bath with plumbed shower over bath, pedestal wash hand basin, low level WC, vinyl floor covering, heated towel rail and classic style door.
Outside
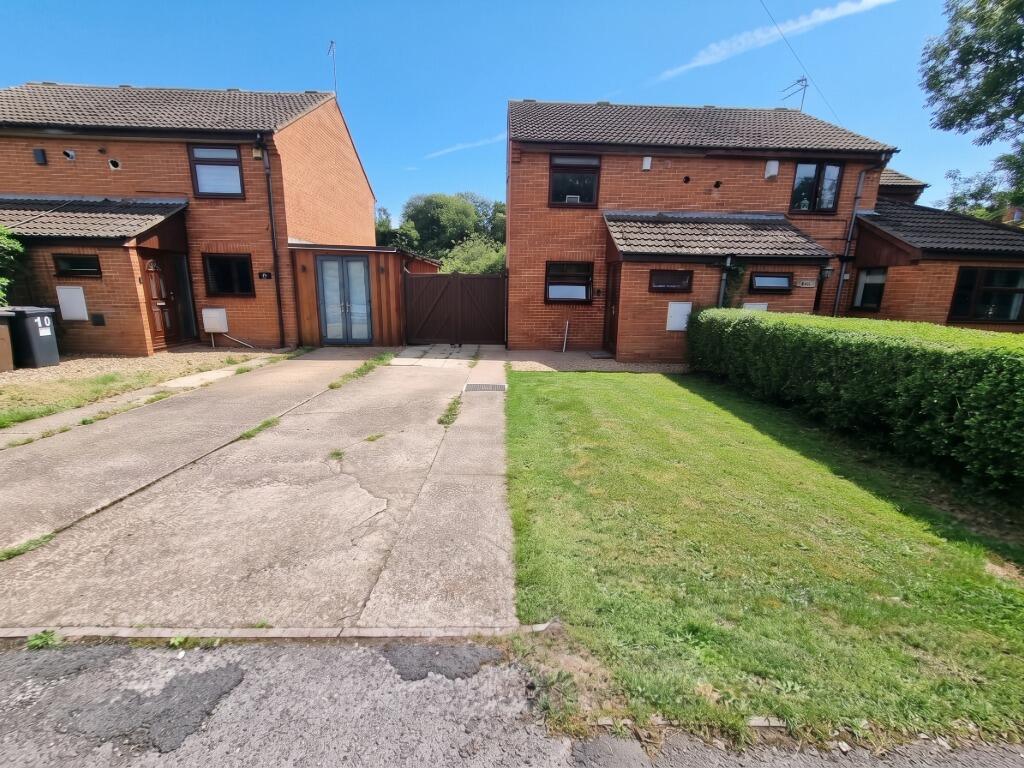
To the front of the property features a spacious multi-car concrete driveway alongside a neat, manicured lawned front garden, framed by mature hedging and set within a quiet cul-de-sac location.
To the rear, the property boasts a completely private, un-overlooked garden featuring a neat lawn, a secure wooden storage shed, and a block-paved patio area directly off the conservatory—ideal for outdoor dining and entertaining. Timber fence forming boundary incorporating double timber gates.
Image Disclaimer
Some images within this brochure have been digitally staged and are included to help you visualise how the property may look when furnished and lived in.
These images are for illustrative purposes only and may not represent the exact specification, fixtures, or finishes of the property. Buyers are advised to satisfy themselves through inspection.
What's included
Terrace
Garden
Parking
Key Stats
Key Stats
TypeSemi-detached house
Bedrooms2
Bathrooms1
Energy ClassC
HeatingAsk Agent
Location
Map loading soon
Neighborhood data on demand
Nearby essentials will load when this section comes into view.
Listed on
Mortgage calculator
Estimated monthly payment
781 €/mo
Down payment10 % · 15.771 €
15.771 €141.943 € loan
Term
Total repayable234.279 €
Interest rate4.40 %
Representative estimate · Landomo is not a mortgage broker. · Rates updated April 2026