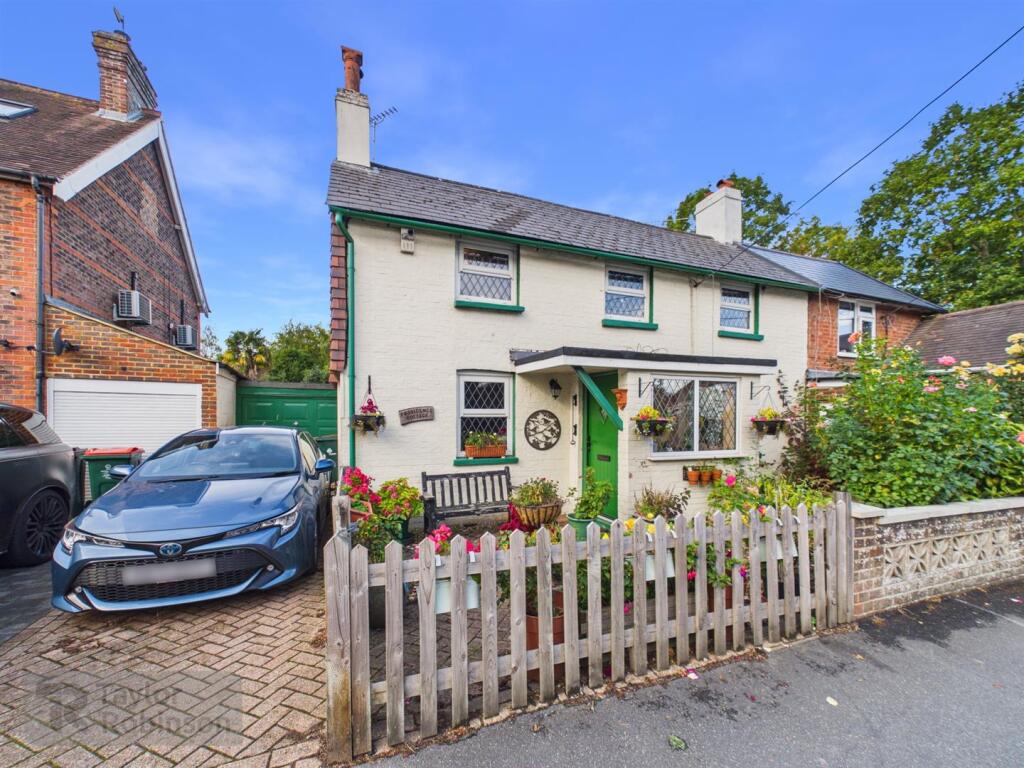
House for sale, 124 m²
Crawley, Ifield
3 bedrooms·1 bathroom
653.168 €
5.267 €/m²
Listed Oct 12, 2026
About this listing
Nestled in the charming village of Ifield Green, Crawley, this delightful older-style semi-detached cottage offers a perfect blend of character and modern living. Spanning an impressive 1,335 square feet, the property boasts three well-proportioned bedrooms and four inviting reception rooms, making it an ideal family home.
As you enter, you are greeted by a warm and welcoming atmosphere, highlighted by a cosy wood burner in the lounge, perfect for those chilly evenings. The heart of the home is undoubtedly the lovely garden room, which overlooks the mature, enclosed rear garden, providing a serene space to relax and enjoy the beauty of nature.
The cottage features a convenient upstairs shower room, complemented by a separate toilet downstairs, ensuring practicality for family living. Additionally, a utility room and cloakroom add to the functionality of the space, making daily routines effortless.
Outside, the property benefits from a driveway and a garage to the side, offering ample parking and storage options. The sought-after location in Ifield Green enhances the appeal, with its picturesque surroundings and a strong sense of community.
This charming semi-detached cottage is a rare find, combining traditional features with modern conveniences, making it a wonderful opportunity for those seeking a home in a tranquil village setting. Don't miss the chance to make this enchanting property your own.
Entrance Hall -
Living Room - 3.64 x 3.02 (11'11" x 9'10") -
Lounge - 3.36 x 2.82 (11'0" x 9'3") -
Dining Room - 3.66 x 3.49 (12'0" x 11'5") -
Garden Room - 3.40 x 2.60 (11'1" x 8'6") -
Kitchen - 4.39 x 2.90 (14'4" x 9'6") -
Utility / Cloakroom - 1.66 x 1.48 (5'5" x 4'10") -
Stairs To First Floor Landing -
Bedroom 1 - 4.22 x 2.95 (13'10" x 9'8") -
Bedroom 2 - 3.65 x 3.04 (11'11" x 9'11") -
Bedroom 3 - 3.62 x 3.0 (11'10" x 9'10") -
Shower Room -
Separate Toilet -
Outside -
Rear Garden -
Garage -
Driveway -
What's included
Garden
Parking
TypeSemi-detached house
Living Area124 m²
Bedrooms3
Bathrooms1
HeatingGas Central
MunicipalityCrawley
Location
Map loading soon
Neighborhood data on demand
Nearby essentials will load when this section comes into view.
Listed on
Mortgage calculator
Estimated monthly payment
3.234 €/mo
Down payment10 % · 65.317 €
65.317 €587.851 € loan
Term
Total repayable970.257 €
Interest rate4.40 %
Representative estimate · Landomo is not a mortgage broker. · Rates updated April 2026