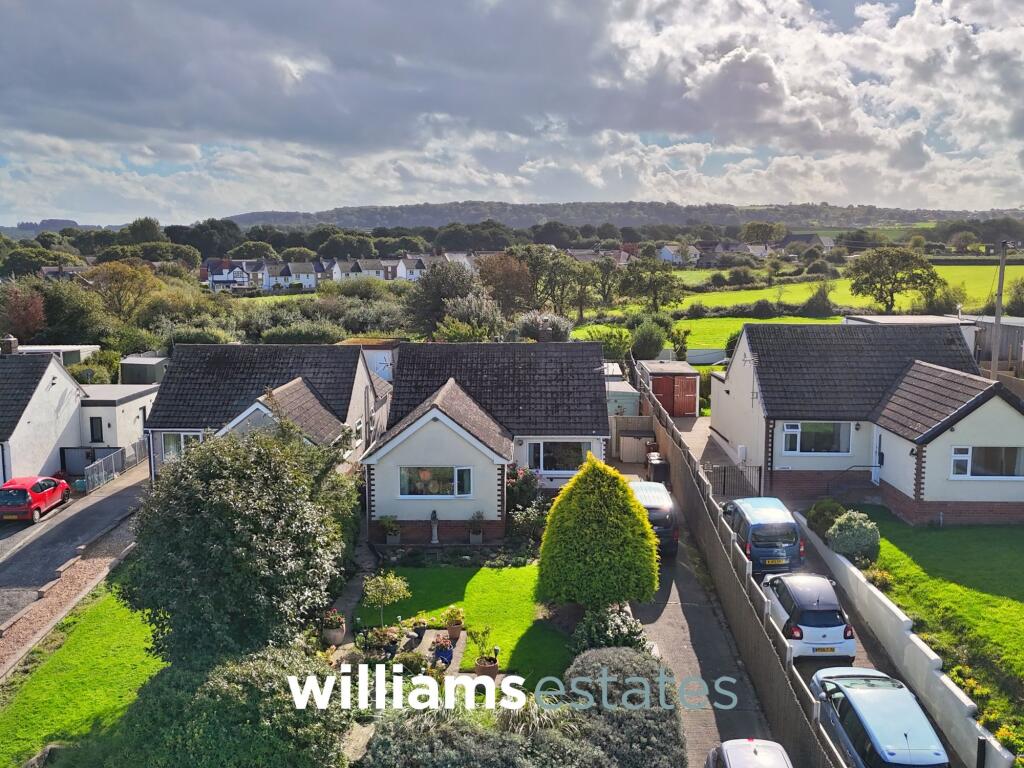
House for sale, 71 m²
Chester
2 bedrooms·1 bathroom
304.812 €
4.294 €/m²
Listed Oct 14, 2026
About this listing
A charming two bedroom detached bungalow situated in the sought after village of Penyffordd, enjoying far reaching sea views and generous gardens to both the front and rear.
The property offers well proportioned accommodation, including two bedrooms, a conservatory and a useful utility room, providing plenty of practical living space. Outside, the large gardens offer excellent potential for those who enjoy outdoor living, with ample space for entertaining, gardening or simply relaxing and taking in the surrounding views.
The property also benefits from off road parking, adding further convenience.
An appealing opportunity for buyers seeking a detached bungalow in a peaceful setting, with sea views, substantial gardens and excellent potential to make the property their own.
EPC Rating: D
Accommodation
Via a uPVC double glazed door leading into the entrance hallway.
Hallway
Is a good size having lighting, radiator, loft access hatch, store cupboard and doors off.
Lounge
3.42m x 3.99m
Having lighting, power points, radiator, fireplace with complementary surround and hearth housing a gas fire and a auPVC double glazed window onto the front elevation enjoying the panoramic views out towards the North Wales Coastline.
Kitchen Diner
2.6m x 5.08m
Comprising of wall, drawer and base units with worktop surfaces over, space for dining, sink and drainer with stainless steel mixer tap, void for free standing cooker, void for under the counter washing machine, space for free standing fridge freezer, integrated dishwasher, radiator, lighting, power points, a uPVC double glazed window onto the rear elevation and a uPVC double glazed door giving access into the conservatory.
Utility Room
1.69m x 2.08m
Fitted with a low flush W.C., vanity hand wash basin, space for a condensing dryer, lighting, power points, wall mounted heated towel rail and a uPVC double glazed obscure window onto the side elevation.
Conservatory
3.2m x 4.94m
Having lighting, power points, electric heater, uPVC double glazed obscure windows surrounding, Velux window and uPVC double glazed patio doors giving access onto the rear garden.
Wet Room
1.9m x 2.9m
Having wet room flooring, wall mounted shower, wall panelling, wall mounted heated towel rail and a uPVC double glazed obscure window.
Bedroom One
2.73m x 3.02m
Having lighting, power points, radiator, fitted wardrobes with mirrored doors and a uPVC double glazed window onto the front elevation having unspoilt views out towards the North Wales Coastline and beyond.
Bedroom Two
2.55m x 3.03m
Having lighting, power points, radiator, fitted wardrobes and a uPVC double glazed window onto the side elevation having unspoilt views out towards the North Wales Coastline and The Wirral.
Summer House
2.37m x 3.67m
Enjoying views over the rear garden.
Garage
2.83m x 5.55m
Having double timber doors to the front, lighting, power points, glazed windows onto the side and rear and has a personal door onto the side.
Rear Garden
The rear garden having a paved patio ideal for dining or entertaining, decorative borders, ease and low maintenance for full accessibility, chicken coop, summer house, shed and enjoys a sunny aspect with views out towards The Wirral.
Front Garden
The property is approached via a long driveway which leads up to the accommodation with steps up to the front door. The garden is laid to lawn with a variety of shrubs and bushes and mature flowering plants with views out towards The Wirral and the North Wales Coastline.
Disclaimer
Issued by Williams Estates Direct Limited (t/a Williams Estates) for guidance only, these particulars do not form part of any offer or contract. All measurements are approximate and should be verified independently. We have not tested any fixtures, fittings, or services and recommend a final inspection before contract exchange. Under the Money Laundering Regulations 2017, all purchasers are required to complete mandatory AML and identity checks, subject to a £36 inc VAT compliance fee per applicant.
What's included
Parking
TypeDetached house
Living Area71 m²
Bedrooms2
Bathrooms1
Energy ClassD
HeatingGas Central
Location
Map loading soon
Neighborhood data on demand
Nearby essentials will load when this section comes into view.
Listed on
Mortgage calculator
Estimated monthly payment
1.509 €/mo
Down payment10 % · 30.481 €
30.481 €274.331 € loan
Term
Total repayable452.787 €
Interest rate4.40 %
Representative estimate · Landomo is not a mortgage broker. · Rates updated April 2026