1-bed apartment for sale, 28 m²
Preston
1 bedroom·1 bathroom
59.648 €
2.131 €/m²
Listed Oct 19, 2026
About this listing
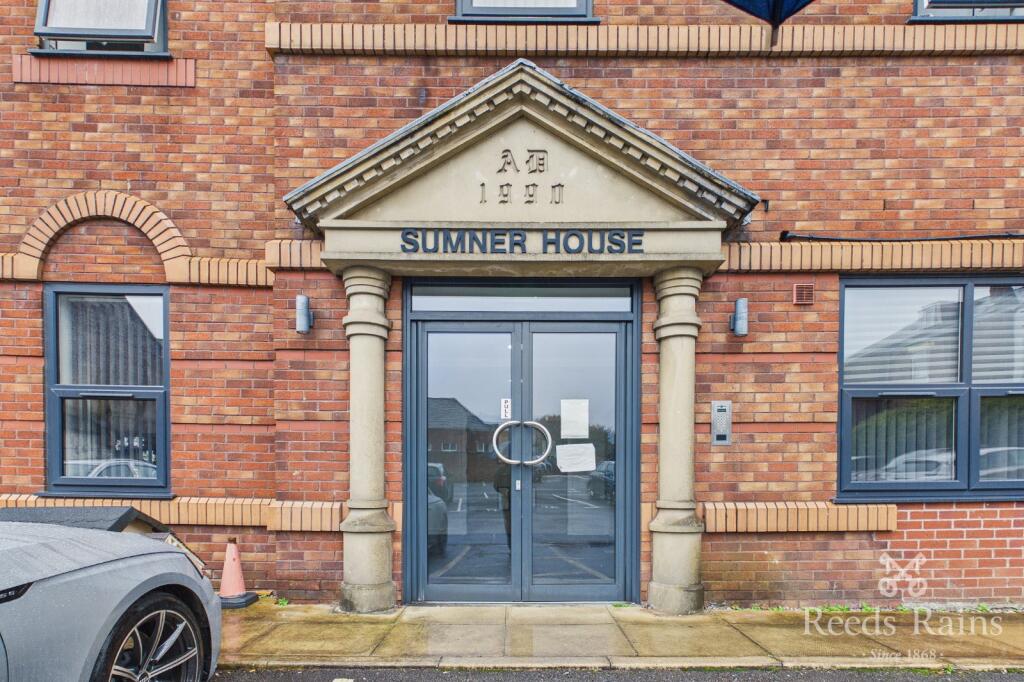
**FOR SALE BY MODERN METHOD OF AUCTION; STARTING BID PRICE £50,000 PLUS RESERVATION FEE*** SOLD WITH TENANT IN SITU PAYING £650pcm. Situated within Sumner House, a modern conversion completed in 2018 is this fantastic third floor apartment. Located on the doorstep is Chorley town centre with its array of shops, eateries, bars and other amenities including excellent transport links via road and rail. Positioned on the ground floor of the building, the well maintained communal areas welcome you. There is then stairs and a lift to the upper floors. Once in the apartment a light and bright interior is revealed. The property is entered via a secure intercom system with keyless fob technology. The flowing floorplan has to offer: entrance hallway with storage, open plan living/kitchen area with a modern fitted kitchen and great views to the rear. There is a double bedroom and modern three piece shower room. Externally to the rear of the building allocated parking is available within a gated car park. Sold with NO CHAIN DELAY this apartment would be an ideal buy to let investment. Call today to book your viewing.
This property is for sale by the Modern Method of Auction. Should you view, offer or bid on the property, your information will be shared with the Auctioneer, iamsold.
IMPORTANT NOTE TO POTENTIAL PURCHASERS & TENANTS: We endeavour to make our particulars accurate and reliable, however, they do not constitute or form part of an offer or any contract and none is to be relied upon as statements of representation or fact. The services, systems and appliances listed in this specification have not been tested by us and no guarantee as to their operating ability or efficiency is given. All photographs and measurements have been taken as a guide only and are not precise. Floor plans where included are not to scale and accuracy is not guaranteed. If you require clarification or further information on any points, please contact us, especially if you are traveling some distance to view. POTENTIAL PURCHASERS: Fixtures and fittings other than those mentioned are to be agreed with the seller. POTENTIAL TENANTS: All properties are available for a minimum length of time, with the exception of short term accommodation. Please contact the branch for details. A security deposit of at least one month’s rent is required. Rent is to be paid one month in advance. It is the tenant’s responsibility to insure any personal possessions. Payment of all utilities including water rates or metered supply and Council Tax is the responsibility of the tenant in most cases.
CHO260507/2
Ground Floor
Communal Entrances
Communal entrances to the front and rear with key fob and intercom entry system. Lift and stairs to upper floors.
Third Floor
Entrance Hall
Main entrance door. Intercom entry system. Built in storage cupboards.
Living Room/Kitchen
3.73m x 3.52m (12' 3" x 11' 7")
Open plan living room/kitchen. Central heating radiator. Inset spotlighting. Kitchen area fitted with wall and base units with contrasting work surfaces. Inset stainless steel sink and drainer unit with mixer tap. Built in electric oven and hob with extractor fan built over. Integrated fridge freezer and washing machine. UPVC double glazed window to rear.
Bedroom One
2.87m x 2.57m (9' 5" x 8' 5")
Fitted wardrobes, drawers and over head storage. Central heating radiator. Inset spotlighting.
Shower Room
2.14m x 1.2m (7' 0" x 3' 11")
Fitted with a modern three piece suite in white, comprising; step in, double width shower cubicle, vanity unit wash hand basin and low level WC. Heated towel rail. Inset spotlighting. Extractor fan.
External
Residents parking. Communal bin stores and bike storage areas.
Leasehold & Service Charges
Term: 250 years from and including 1 January 2017
Ground rent £350 per annum.
Service charge for 2026 £2,110.90
Agents Notes
This property is for sale by Modern Method of Auction allowing the buyer and seller to complete within a 56 Day Reservation Period. Interested parties’ personal data will be shared with the Auctioneer (iamsold Ltd).
If considering a mortgage, inspect and consider the property carefully with your lender before bidding. A Buyer Information Pack is provided, which you must view before bidding. The buyer is responsible for the Pack fee. For the most recent information on the Buyer Information Pack fee, please contact the iamsold team.
The buyer signs a Reservation Agreement and makes payment of a Non-Refundable Reservation Fee of 4.5% of the purchase price inc VAT, subject to a minimum of £6,600 inc. VAT. This Fee is paid to reserve the property to the buyer during the Reservation Period and is paid in addition to the purchase price. The Fee is considered within calculations for stamp duty.
Services may be recommended by the Agent/Auctioneer in which they will receive (truncated)
Area28 m²
Bedrooms1
Bathrooms1
SubtypeStandard flat
HeatingCentral
Location
Map loading soon
Neighborhood data on demand
Nearby essentials will load when this section comes into view.
Listed on
Mortgage calculator
Estimated monthly payment
295 €/mo
Down payment10 % · 5.965 €
5.965 €53.683 € loan
Term
Total repayable88.605 €
Interest rate4.40 %
Representative estimate · Landomo is not a mortgage broker. · Rates updated April 2026