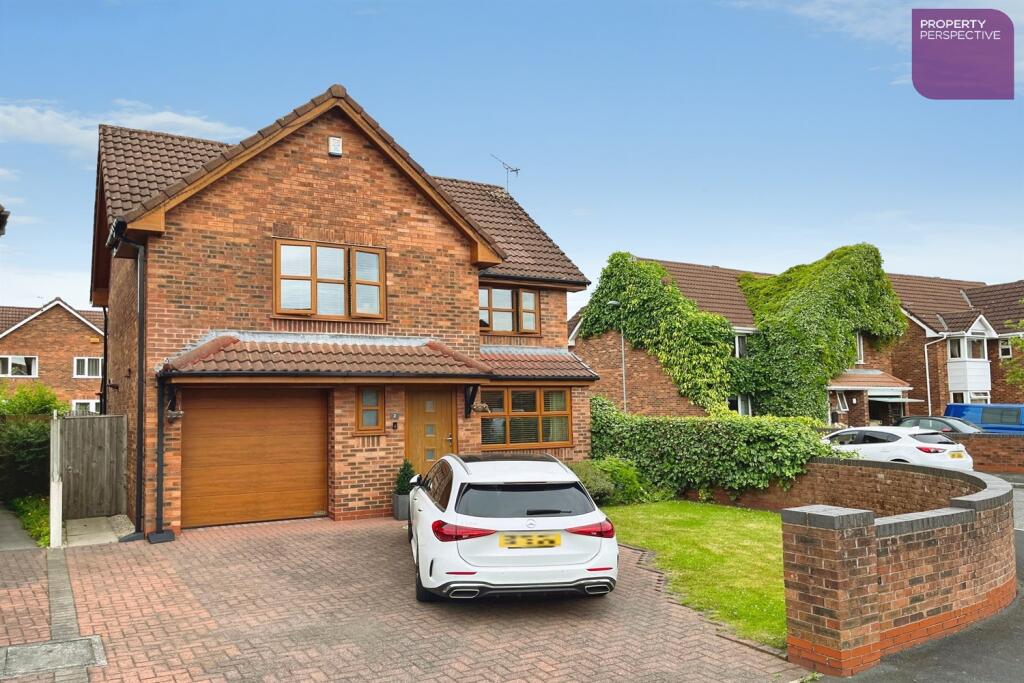
House for sale
Oldham
4 bedrooms·2 bathrooms
497.291 €
Listed Aug 26, 2026
About this listing
Situated within an attractive cul-de-sac in a popular Hopwood area of Heywood, the property is conveniently placed for a range of local shops, supermarkets and everyday amenities. The area is well served by a selection of highly regarded schools, including Hopwood Primary School and St Luke-s CofE Primary School, both rated Outstanding by Ofsted, while the property is also situated between Newhouse Academy and Holy Family High School. Heywood town center is within easy reach, while excellent road links provide convenient access towards Rochdale, Bury and Manchester. The M62 motorway is also readily accessible, making the location particularly convenient for commuters travelling across Greater Manchester and beyond.
This well-presented four-bedroom detached family home offers generous accommodation, including a spacious living room and an impressive open-plan kitchen/diner with integrated appliances and direct access to the rear garden. Further ground-floor benefits include a WC and integral garage incorporating a useful utility area. Upstairs are four bedrooms, with the generous principal bedroom benefiting from fitted wardrobes and an en suite, alongside the family bathroom. Externally, the property features driveway parking, an integral garage and an enclosed low-maintenance rear garden with patio, artificial lawn and gated side access.
Living Room 4.9m (16'1) x 2.9m (9'6)
Window to front, radiator, karndean flooring, painted walls, electric feature fire.
Kitchen/Diner 7.5m (24'7) x 3.7m (12'2)
Wall mounted and base units, integrated Bosch double oven, gas hob, extractor, fridge/freezer, Bosch dishwasher, radiator, karndean flooring, painted and tiled walls, door from kitchen to garden, double doors from dining space to garden.
Cloaks/WC 1.7m (5'7) x .7m (2'4)
Window to front, radiator, toilet, sink, tiled and painted walls, karndean flooring.
Garage/Utility 4.9m (16'1) x 2.4m (7'10)
Utility area: Wall mounted and base units, space for washer, drier, fridge/freezer, painted and tiled walls.
Bedroom 5m (16'5) x 3m (9'10)
Window to front, carpet, radiator, painted walls, integrated wardrobes x 2, door to en suite.
En Suite 2.74m (9') x 1.24m (4'1)
Shower, toilet, sink, heated towel rail, window.
Bedroom 3.2m (10'6) x 2.9m (9'6)
Window to rear, carpet, radiator, painted walls, integrated wardrobes.
Bedroom 2.9m (9'6) x 2.3m (7'7)
Window to rear, carpet, radiator, painted walls, integrated wardrobes.
Bedroom 2.4m (7'10) x 1.7m (5'7)
Window to rear, carpet, radiator, painted walls.
Bathroom 2.62m (8'7) x 1.32m (4'4)
Three piece suite with over bath shower, tiled walls, lino flooring.
Loft
Fitted loft ladder with lighting throughout
Driveway
Driveway parking for 2 vehicles
Rear Garden
Patio, artificial lawn, gated side access, wood fence borders.
Garage
Electric garage door and security alarm
Disclaimer
Please note that all successful offers are subject to satisfactory Anti-Money Laundering (AML) checks, as required by UK law. These checks are charged at £25 per person.
What's included
Garden
Garage
Key Stats
Key Stats
TypeDetached house
Bedrooms4
Bathrooms2
HeatingAsk Agent
Location
Map loading soon
Neighborhood data on demand
Nearby essentials will load when this section comes into view.
Listed on
Mortgage calculator
Estimated monthly payment
2.462 €/mo
Down payment10 % · 49.729 €
49.729 €447.562 € loan
Term
Total repayable738.708 €
Interest rate4.40 %
Representative estimate · Landomo is not a mortgage broker. · Rates updated April 2026