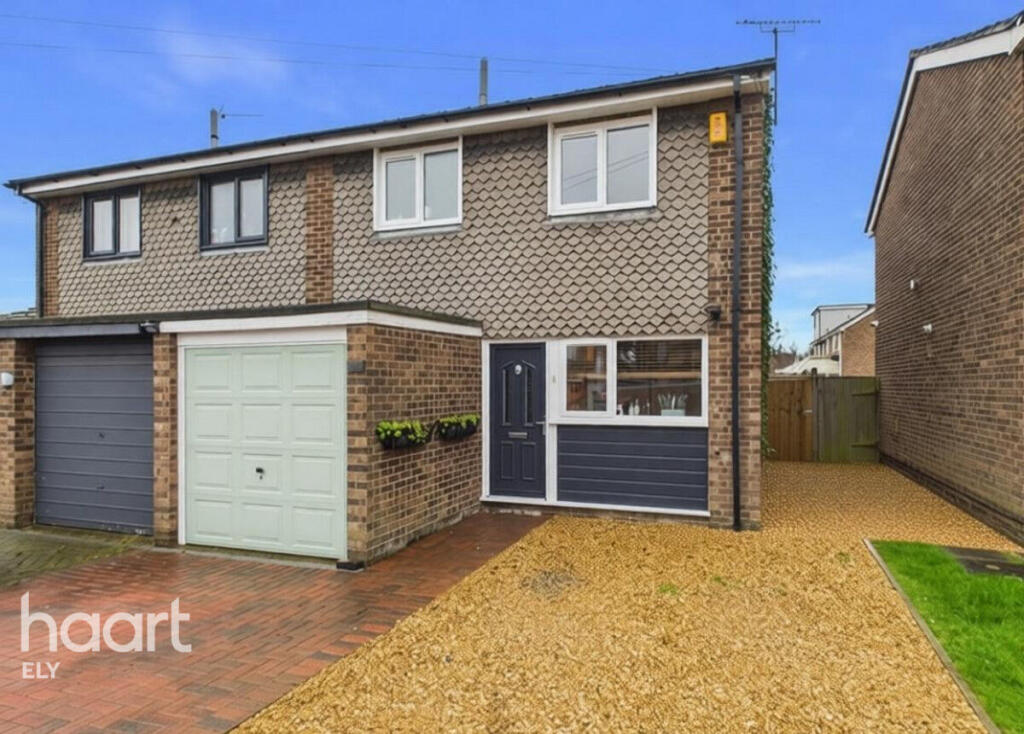
House for sale
East Cambridgeshire, Soham
3 bedrooms·1 bathroom
294.004 €
Listed Sep 4, 2026
About this listing
Guide Price - £250,000-£260,000. An ideal first home, this attractive three-bedroom semi-detached property offers well-balanced accommodation, modern finishes, and excellent outdoor space, making it perfect for first-time buyers or growing families.
The property welcomes you with a bright and inviting entrance leading through to a spacious living area, ideal for relaxing or entertaining. The modern kitchen is thoughtfully designed with contemporary units and ample worktop space, providing a practical and stylish hub for everyday living. The layout flows well, creating a comfortable and functional home environment.
Upstairs, the property offers three well-proportioned bedrooms, each benefiting from good natural light and flexibility for use as bedrooms, a home office, or nursery. The accommodation is completed by a family bathroom finished to a modern standard.
Externally, the home continues to impress with an enclosed rear garden, offering a private and secure space for outdoor dining, entertaining, or family use. To the front, a driveway provides convenient off-road parking, while the integral garage offers additional storage or secure parking.
Situated in a popular residential area, the property is well located for local amenities, schools, and transport links, making it a convenient choice for everyday living.
Front Garden
Driveway, side access
Entrance Hall
Staircase to first floor, doors leading to
Kitchen
6'9" x 11'4"
Double glazed window to front, a range of eye and wall based units, space for fridge/freezer, plumbing for washing machine, sink and drainer, hob and oven, powerpoints
Living Room
17'9" x 11'10"
Double glazed doors rear, radiator, powerpoints
First Floor Landing
Access to loft, doors leading to
Bedroom 1
9'10" x 11'10"
Double glazed window to rear, radiator, powerpoints
Bedroom 2
7'5" x 14'11"
Double glazed window to rear, storage cupboard, radiator, powerpoints
Bedroom 3
7'6" x 8'4"
Double glazed window to front, radiator, powerpoints
Bathroom
Double glazed window to front, shower, free standing bath, low level WC, hand wash basin, radiator
Rear Garden
Patio area, mostly laid to lawn, a range of shrubs and trees
Garage
7'2" x 16'11"
Power and lighting
Disclaimer
haart Estate Agents also offer a professional, ARLA accredited Lettings and Management Service. If you are considering renting your property in order to purchase, are looking at buy to let or would like a free review of your current portfolio then please call the Lettings Branch Manager on the number shown above.
haart Estate Agents is the seller's agent for this property. Your conveyancer is legally responsible for ensuring any purchase agreement fully protects your position. We make detailed enquiries of the seller to ensure the information provided is as accurate as possible. Please inform us if you become aware of any information being inaccurate.
What's included
Garden
Parking
TypeSemi-detached house
Bedrooms3
Bathrooms1
HeatingAsk Agent
MunicipalityEast Cambridgeshire
Location
Map loading soon
Neighborhood data on demand
Nearby essentials will load when this section comes into view.
Listed on
Mortgage calculator
Estimated monthly payment
1.456 €/mo
Down payment10 % · 29.400 €
29.400 €264.604 € loan
Term
Total repayable436.733 €
Interest rate4.40 %
Representative estimate · Landomo is not a mortgage broker. · Rates updated April 2026