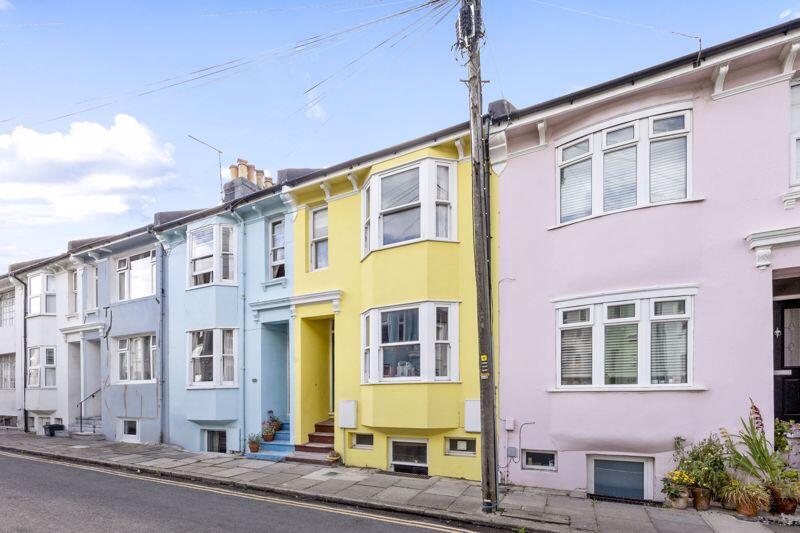
House for sale, 103 m²
Brighton
3 bedrooms·1 bathroom
601.650 €
5.841 €/m²
Listed Sep 14, 2026
About this listing
** CUL-DE-SAC LOCATION. VERY CLOSE TO ELM GROVE SCHOOL. WEST FACING GARDEN ** Located on the favoured West side, this is a well presented four storey Victorian house, with highly desired Elm Grove School, literally opposite the Cul-de-sac. First impressions are very good, with steps leading up to the raised ground floor. Bedroom 3/reception 2 and the family bathroom on this floor, 2 double bedrooms on the first floor and the main bedroom on the top floor (loft conversion). Impressive views to the rear, westwards down to the sea and East to 'The Downs'. The heart of the house is on the lower level, with a spacious open plan kitchen/diner/lounge, with Bi-fold doors out to the West facing garden. No waiting list for parking zone V. (EPC Rating 71 - C, 103 Square meters internally)
Steps up to the front door opening into;
Entrance Hallway
Painted wooden floorboards, stairs rising to the upper floors, stairs descending to the lower ground floor, upvc double glazed sash window to the rear. Large walk-in storage cupboard with space and plumbing for washing machine. Doors to the ground floor bedroom or reception room and bathroom.
Reception Room 2/Ground Floor Bedroom
14' 1'' x 11' 2'' (4.30m x 3.40m)
Wooden floorboards, double glazed sash bay window to the front, radiator, feature fireplace.
Family Bathroom
Part opaque upvc double glazed sash window to the rear, bath with shower over, wc and hand basin.
Kitchen/Diner
14' 1'' x 9' 6'' (4.30m x 2.90m)
Double glazed sash window to the front and two further high level windows to the front, range of fitted units with wooden work surfaces over, inset gas hob, electric oven, integrated dishwasher, sink and drainer unit, space and point for fridge freezer.
Lounge Area
14' 1'' x 10' 2'' (4.30m x 3.10m)
Wooden double glazed bi-folding doors opening out onto the rear garden, cupboard housing combination boiler.
Bedroom
14' 1'' x 11' 2'' (4.30m x 3.40m)
Double gazed sash bay window to the front and additional double glazed sash window, radiator.
Bedroom
10' 2'' x 8' 6'' (3.10m x 2.60m)
Upvc double glazed sash window to the rear, radiator.
Bedroom
14' 9'' x 13' 9'' (4.50m x 4.20m)
Velux window to the front, eaves storage, additional storage cupboard, double glazed window to the rear with great views, radiator.
Rear Garden
15' 0'' x 15' 0'' (4.57m x 4.57m)
Decked area and lawned area enclosed by walled and fenced boundaries, enjoying a westerly aspect.
Tenure; Freehold
Council Tax; Band C
What's included
Garden
Parking
Key Stats
Key Stats
TypeTerraced house
Living Area103 m²
Bedrooms3
Bathrooms1
HeatingAsk Agent
Location
Map loading soon
Neighborhood data on demand
Nearby essentials will load when this section comes into view.
Listed on
Mortgage calculator
Estimated monthly payment
2.979 €/mo
Down payment10 % · 60.165 €
60.165 €541.485 € loan
Term
Total repayable893.729 €
Interest rate4.40 %
Representative estimate · Landomo is not a mortgage broker. · Rates updated April 2026