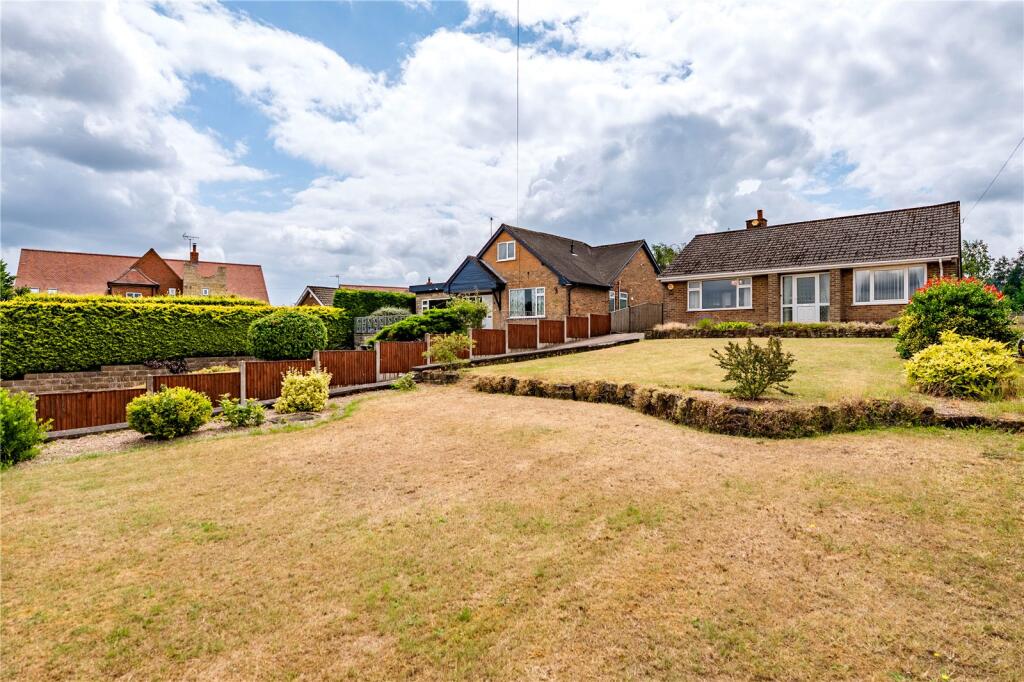
House for sale
Nottingham, Ravenshead
2 bedrooms·1 bathroom
447.841 €
Listed Sep 28, 2026
About this listing
GUIDE PRICE £375,00 - £400,000
Two bedroom detached bungalow, situated on a substantial sized plot with vast amount of potential. Offering a south facing rear garden and open countryside views to the front. Viewings are recommended.
This two bedroom detached bungalow needs to be viewed to be appreciated. The property has a vast amount of potential and could easily be extended subject to planning permission. Currently comprising of entrance hall, lounge, breakfast kitchen, conservatory, two bedrooms and a shower room. The property offers substantial sized front and rear gardens, the rear garden is south facing and has a variety of planted shrubs and bushes situated within. There is also off road parking and a detached garage. The property is situated in the sought after village of Ravenshead and is only a short distance from the local amenities. The property also offers breath taking countryside views to the front. Call now to arrange your viewing.
Entrance Hall
17' 10" x 8' 11"
Door to the front aspect, doors leading to all rooms, cloak cupboard, loft access, carpeted flooring and a radiator.
Lounge
13' 11" x 15' 4"
Double glazed window to the front aspect, feature fire place, carpeted flooring and a radiator.
Kitchen
11' 7" x 12' 6"
With a range of wall and base units with work surface over, inset sink and drainer with mixer tap, freestanding electric cooker, double glazed windows to the side and rear aspects, door leading to the conservatory, carpeted flooring and a radiator.
Conservatory
10' 2" x 7' 8"
Double glazed windows to the side and rear aspects, door leading into the garden, base units with space and plumbing for a washing machine and carpeted flooring.
Bedroom One
13' 4" x 12' 9"
Double glazed window to the front aspect, fitted wardrobes, carpeted flooring and a radiator.
Bedroom Two
11' 6" x 10' 11"
Double glazed window to the rear aspect, fitted wardrobes, carpeted flooring and a radiator.
Bathroom
7' 8" x 9' 1"
Walk in shower cubicle, WC, wash basin, WC, double glazed frosted window to the rear aspect, carpeted flooring and a radiator.
Garage
Electric door, lighting and power, personnel door to the side aspect and frosted window to the rear aspect.
Outside
To the front of the property is a substantial garden space with a driveway which in turn provides access to a single detached garage. The front garden is mainly laid to lawn with a variety of planted shrubs and bushes within.
To the rear of the property is a south facing garden that is mainly laid to lawn, benefiting from mature hedgerow boundaries, a patio area and a selection of shrubs and bushes and a large apple tree. There is also a garden shed to the top of the garden.
Tenure
Freehold with vacant possession.
Fixtures & Fittings
Only fixtures and fittings specifically described within these particulars of sale are included.
Viewings
Contact Gascoines Ravenshead ) for more information.
Money Laundering
Under the Protecting Against Money Laundering and the Proceeds of Crime Act 2002, Gascoines require any successful purchasers proceeding with a purchase to provide two forms of identification i.e. passport or photocard driving license and a recent utility bill. This evidence will be required prior to Gascoines instructing solicitors in the purchase or the sale of a property. All offers are made Subject to Contract.
What's included
Garden
Parking
TypeBungalow
Bedrooms2
Bathrooms1
HeatingDouble Glazing, Gas Central
Location
Map loading soon
Neighborhood data on demand
Nearby essentials will load when this section comes into view.
Listed on
Mortgage calculator
Estimated monthly payment
2.218 €/mo
Down payment10 % · 44.784 €
44.784 €403.057 € loan
Term
Total repayable665.252 €
Interest rate4.40 %
Representative estimate · Landomo is not a mortgage broker. · Rates updated April 2026