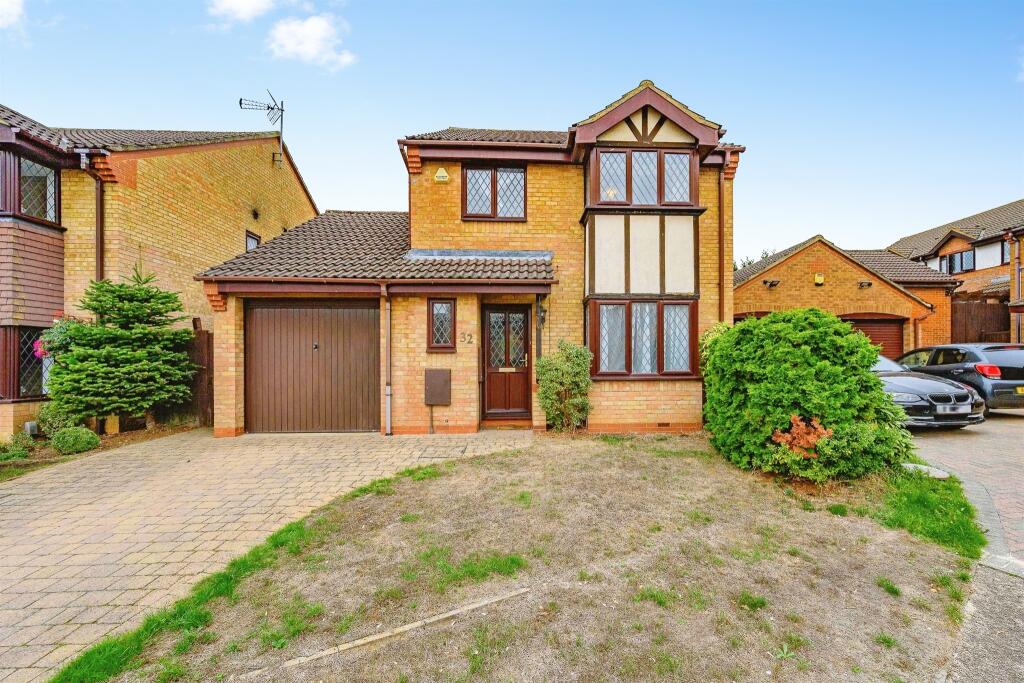
House for sale
Luton
3 bedrooms·2 bathrooms
502.305 €
Listed Oct 8, 2026
About this listing
SUMMARY
Situated in a sought-after cul-de-sac within the popular Barton Hills development, this spacious three-bedroom detached family home offers well-balanced accommodation and excellent potential for future extension, subject to the necessary consents.
DESCRIPTION
Situated in a sought-after cul-de-sac within the popular Barton Hills development, this spacious three-bedroom detached family home offers well-balanced accommodation and excellent potential for future extension, subject to the necessary consents.
The ground floor comprises of an entrance hall, living room, dining room, kitchen, useful utility room and a convenient downstairs WC.
Upstairs, there are three well-proportioned bedrooms, with the principal bedroom benefiting from an en-suite shower room, alongside a family bathroom.
Externally, the property enjoys a private rear garden and a driveway providing off-road parking. There is also a garage assessable from the utility room.
The family home offers cope to extend (stpp) making this an ideal purchase for growing families seeking a long-term home in a highly desirable location.
Nearby schools include: Bramingham Primary School, Cardinal Newman Catholic School A Specialist Science College and Woodlands Secondary School (rated Ofsted: Outstanding)
Leagrave railway station is around 1.5 miles from the residence and there are several local bus's routes in the area.
Please note that an AML fee is chargeable to the buyer once an offer is accepted to cover the cost of carrying out the required identity and anti money-laundering checks. Once these checks have been completed, the fee cannot be refunded, even if the property purchase does not go ahead.
Entrance Hall
Double glazed frosted window to front aspect. Stairs leading to first floor. Radiator.
Cloakroom
Double glazed frosted window to front aspect. Suite comprising low level wc and wash hand basin. Part tiled. Radiator.
Lounge
Double glazed bay window to front aspect. Gas fire place. Radiator.
Dining Room
Double glazed sliding doors to rear aspect. Radiator.
Kitchen
Double glazed window to rear aspect. Fitted kitchen comprising a range of wall and base units with work surfaces over incorporating a stainless steel sink and drainer unit. Integrated gas hob and oven with fan over. Plumbing for a dishwasher. Under stairs storage cupboard. Part tiled.
Utility Room
Double glazed window and door to rear aspect. Space for a fridge/freezer. Plumbing for a washing machine and tumble dryer. Door to garage.
First Floor Landing
Airing cupboard housing hot water tank. Loft access.
Bedroom One
Double glazed bay window to front aspect. Built in wardrobes. Radiator.
En Suite
Double glazed frosted window to side aspect. Suite comprising shower cubicle, wash hand basin and low level wc. Part tiled. Extractor fan. Radiator.
Bedroom Two
Double glazed window to rear aspect. Built in wardrobes. Radiator.
Bedroom Three
Double glazed window to front aspect. Over stairs storage cupboard. Radiator.
Bathroom
Double glazed frosted window to rear aspect. Suite comprising bath with shower attachment, wash hand basin and low level wc. Part tiled. Extractor fan. Radiator.
Front Garden
Laid to lawn area.
Rear Garden
Paved area with stairs leading up to lawn area. Shrubs and trees. Shed. Gate to front garden.
Garage
Single garage with up and over door. Door to utility room.
1. MONEY LAUNDERING REGULATIONS - Intending purchasers will be asked to produce identification documentation at a later stage and we would ask for your co-operation in order that there will be no delay in agreeing the sale.
2: These particulars do not constitute part or all of an offer or contract.
3: The measurements indicated are supplied for guidance only and as such must be considered incorrect.
4: Potential buyers are advised to recheck the measurements before committing to any expense.
5: Connells has not tested any apparatus, equipment, fixtures, fittings or services and it is the buyers interests to check the working condition of any appliances.
6: Connells has not sought to verify the legal title of the property and the buyers must obtain verification from their solicitor.
What's included
Parking
TypeDetached house
Bedrooms3
Bathrooms2
HeatingAsk Agent
Location
Map loading soon
Neighborhood data on demand
Nearby essentials will load when this section comes into view.
Listed on
Mortgage calculator
Estimated monthly payment
2.487 €/mo
Down payment10 % · 50.231 €
50.231 €452.074 € loan
Term
Total repayable746.155 €
Interest rate4.40 %
Representative estimate · Landomo is not a mortgage broker. · Rates updated April 2026