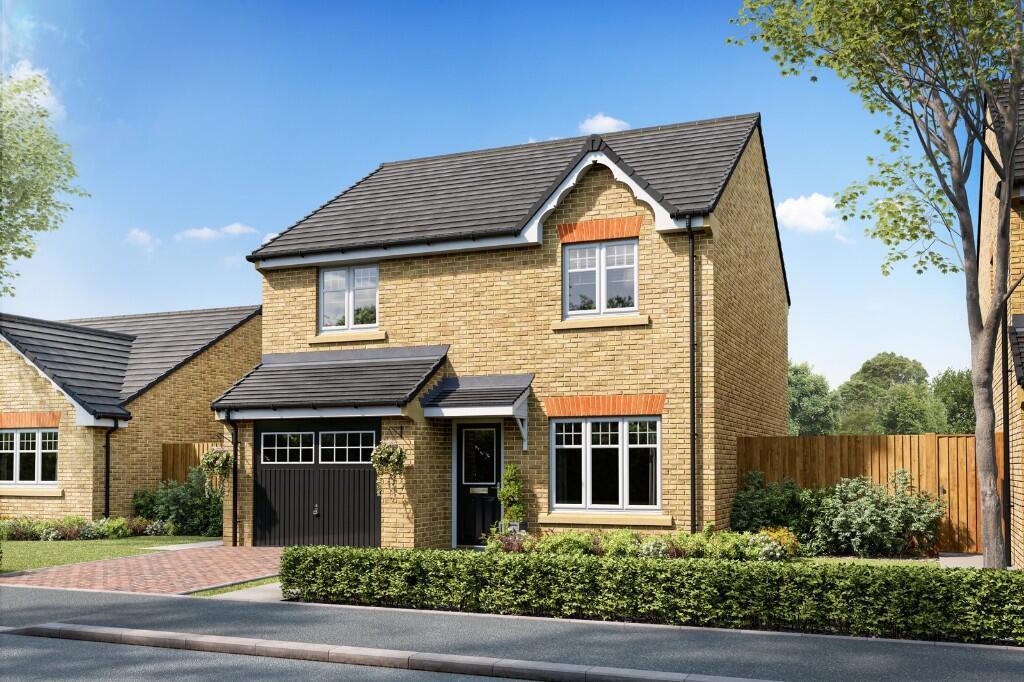
House for sale, 101 m²
York
4 bedrooms
377.709 €
3.740 €/m²
Listed Sep 16, 2026
About this listing
PICK YOUR SEPTEMBER SAVINGS PACKAGE!
CHARIOT'S KEEP
Introducing Chariot's Keep - a popular new development by Harron Homes, nestled in the peaceful village of Wetwang. Surrounded by open countryside, this charming location offers a superb collection of 3, 4, and 5 bedroom homes, as well as 2 and 3 bedroom bungalows.
With several homes now ready to make yours, why not pop in and speak with our experienced Sales Executives about how we could help make your dream home a reality with a collection of fantastic incentives.
THE WARKLEIGH
The Warkleigh offers versatile, contemporary living with plenty of space for the whole family, featuring four well-proportioned bedrooms designed to adapt to your lifestyle.
Step into a bright, welcoming hallway that leads to a spacious lounge filled with natural light, the perfect place to relax or spend quality time together. At the rear, the open-plan kitchen and dining area forms the heart of the home, creating a modern social space complete with elegant French doors that open onto the garden, ideal for seamless indoor-outdoor living and entertaining.
Upstairs, you'll discover four stylish, generously sized bedrooms and a sleek family bathroom. The impressive primary bedroom offers a peaceful retreat with its own private en-suite, while the additional bedrooms provide flexible space for family members, guests, or a home office if desired.
Kitchen: 2670 x 2700mm 8'9" x 8'10"
Diner: 2580 x 3125mm 8'5" x 10'3"
Utility: 1970 x 1500mm 6'5" x 4'11"
Living Room: 3090 x 4635mm 10'1" x 15'2"
Bedroom 1: 4130 x 3875mm 13'6" x 12'8"
En-suite: 1980 x 1600mm 6'5" x 5'2"
Bedroom 2: 3090 x 3875mm 10'1" x 12'8"
Bedroom 3: 2490 x 3905mm 8'2" x 12'9"
Bedroom 4: 2430 x 2985mm 7'11" x 9'9"
Bathroom: 2200 x 1950mm 7'2" x 6'4"
HARRON HOMES
Known for spacious designs, premium specifications, and exceptional attention to detail, Harron Homes builds homes that combine style, comfort, and skilled craftsmanship - all in handpicked locations. Our mission is simple: to help people find their dream home and make the move with confidence.
Please note images used may be of a similar property and are for illustrative purposes only. For a detailed overview of this home's internal and external specification, please speak with our Sales Executive. We endeavour to make our property particulars accurate and reliable. However, they do not constitute or form any part of an offer or any contract and none is to be relied upon as statements of representation or fact. If measurements are displayed, these have been taken as a guide and may not be precise.
All incentives advertised are plot and development specific. Incentives advertised are only available on released homes and cannot be used in conjunction with any home buying scheme. Monetary amounts advertised are for guidance only and may differ dependent on individual plot.
For more information, please speak with your Sales Executive.
What's included
Garden
Parking
Key Stats
Key Stats
TypeSemi-detached house
Living Area101 m²
Bedrooms4
Bathrooms0
HeatingAsk Developer
Location
Map loading soon
Neighborhood data on demand
Nearby essentials will load when this section comes into view.
Listed on
Mortgage calculator
Estimated monthly payment
1.870 €/mo
Down payment10 % · 37.771 €
37.771 €339.938 € loan
Term
Total repayable561.073 €
Interest rate4.40 %
Representative estimate · Landomo is not a mortgage broker. · Rates updated April 2026