House for sale, 82 m²
Portsmouth
2 bedrooms·1 bathroom
393.965 €
4.804 €/m²
Listed Aug 26, 2026
About this listing
The property also offers double glazing, a gas heating system via radiators, driveway, attached garage and delightful southerly rear garden.
A double glazed front door with flank natural light double glazed panel leads into a welcoming entrance hall with built-in cloaks storage cupboard and additional built-in linen cupboard, along with an access hatch to the loft space with fitted ladder. Doors from the hallway lead to the kitchen, living room, two bedrooms and bath/shower room.
The kitchen boasts a range of modern matching units with light grain wood effect roll top work-surfaces, an inset single drainer sink unit with mixer tap, tiled splash-back surround, integrated 4 burner gas hob with hood over, oven with space for microwave over, space and plumbing for a washing machine, space for an under-counter appliance and wall mounted modern gas combination boiler. An open plan walkway leads through to the rear into a delightful pitched roof vaulted sun/dining room with large double glazed windows to the sides and rear, feature high level triangular windows to the rear and sliding patio doors providing access into the rear garden.
A walkway to the side leads from the sun/dining room to the adjacent living room which has double glazed windows and patio door to the rear, again providing access into the rear garden.
Both bedrooms are positioned at the front of the property, both good size double rooms and both with double glazed windows to the front.
The bath/shower room is of a good size and boasts a white suite of bath with shower over, glazed shower enclosure with fitted dual shower, wash basin with storage under, close coupled wc, tiled splash-back surround window to the rear and additional window to the side.
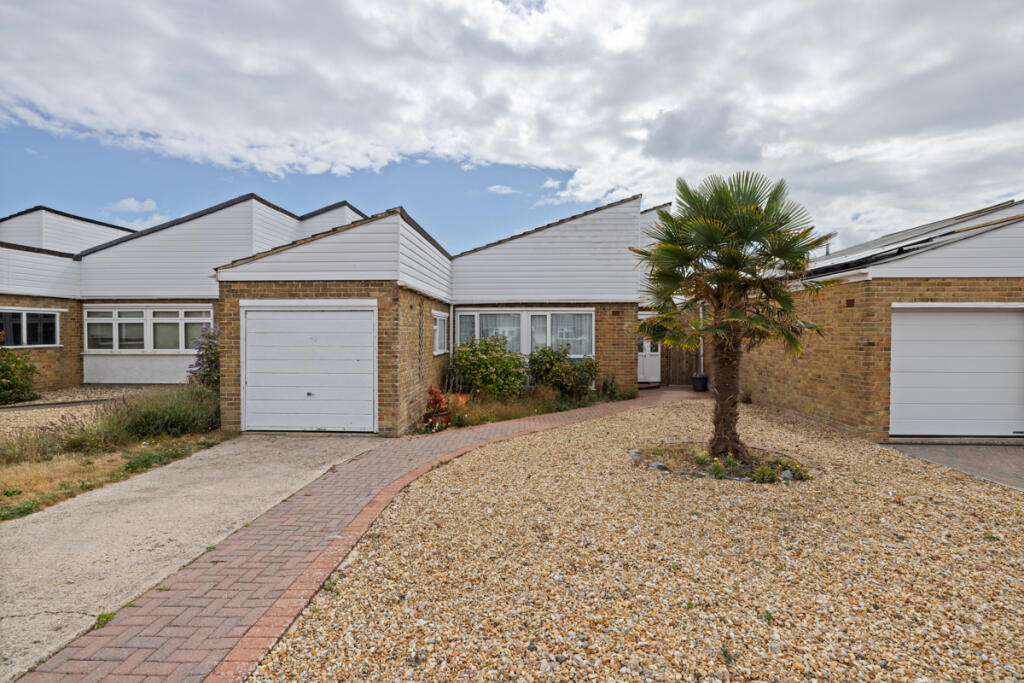
Externally, there is an open plan frontage laid to shingle for ease of maintenance with a feature central palm. A block paved driveway provides on-site parking in front of the attached garage, which has an up and over door, window to the side and houses the meters and electric consumer unit. A pathway and gate to the side leads to the southerly rear garden which has a paved sun terrace, lawn, useful timber storage shed and is enclosed by fencing to the sides and rear.
What's included
Garden
Garage
Parking
TypeDetached house
Living Area82 m²
Bedrooms2
Bathrooms1
HeatingGas, Double Glazing
Location
Map loading soon
Neighborhood data on demand
Nearby essentials will load when this section comes into view.
Listed on
Mortgage calculator
Estimated monthly payment
1.951 €/mo
Down payment10 % · 39.397 €
39.397 €354.568 € loan
Term
Total repayable585.220 €
Interest rate4.40 %
Representative estimate · Landomo is not a mortgage broker. · Rates updated April 2026