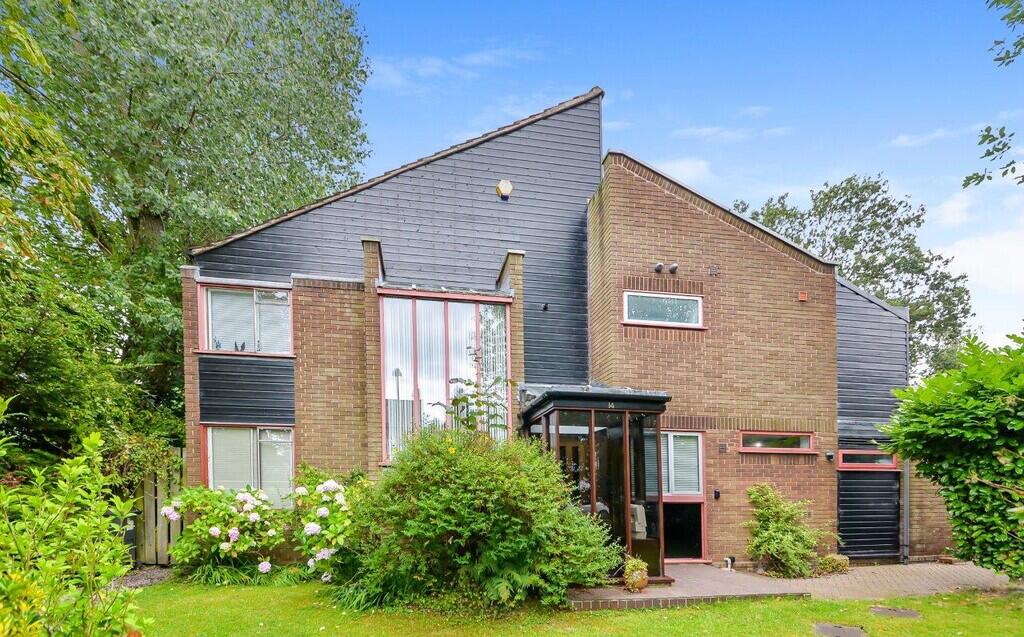
House for sale, 267 m²
Birmingham
4 bedrooms·2 bathrooms
1.528.818 €
5.726 €/m²
Listed Sep 14, 2026
About this listing
A highly individual architect-designed modern detached house standing on a superb plot in the heart of Edgbaston. Benefitting from detailed planning consent to extensively remodel the existing dwelling, including external alterations to the front, rear and side elevations, in addition to 2 storey rear and side extensions.
Situation
The road is extremely popular, just off both Somerset Road and Richmond Hill Road, desirable in terms of its proximity to the Blue Coat School, The Queen Elizabeth Hospital and Birmingham University and the Medical School and indeed to Harborne High Street.
Description
The house is detached with an interesting frontage, slightly hidden by mature shrubs and trees, a lawned fore garden and with a double garage to the side.
Whilst currently in need of some modernisation and refurbishment, the property now benefits from detailed planning consents (Application No: 2024/07689/PA) to extensively remodel the current layout, with external alterations to the front, rear and side elevations as well as 2 storey rear and side extensions. The proposed accommodation will be set over 3 levels (comprising 5 bedrooms with 4 bath/shower rooms) and will be in accordance with the approved plans (copies of which are readily available from the selling agents).
The current living space extends to some 2,871 sq.ft. (267 sq.m.) and comprises as follows:-
On The Ground Floor
Glazed entrance vestibule, leading into the reception hall. Sitting Room with extensive full-length windows and sliding doors onto the terrace and gardens. A door leads into the dining room. There is an office off the hall, ideal for working from home or for a homework room for the children
The kitchen is at the front of the house and has a range of fitted base and wall mounted, a one and half drainer sink, integrated cooker, and hob, and with a brick pillar next to the opening which adjoins the small breakfast area.
There is a cloakroom and utility room off a corridor leading through to a further very spacious reception room with a delightful aspect over the gardens to the rear.
On The First Floor
The landing is a generous size with two sets of fitted cupboards with louvre fronts containing the central heating boiler and hot water cylinder. There is also a hatch to the loft space.
The Master bedroom has timber panelling to the ceiling, wooden fitted units and wardrobes. En-suite bathroom. There are three further bedrooms and a family bathroom.
Outside
The grounds at the rear are extensive, laid mainly to lawn, there is deep terracing, feature wall and mature shrubs and trees. The seclusion and privacy are particularly notable. There is ample parking on the block paved front drive and access to the double garage. We have measured the total plot to be in the order of 0.28 acre.
General Information
Tenure: The property is freehold however it forms part of the Calthorpe Estate and is therefore subject to the Estate's Scheme of Management, a copy of which is available on request. An annual estate charge of approximately £70 is payable.
Council Tax: Band G
Published September 2026
What's included
Garden
Parking
TypeDetached house
Living Area267 m²
Bedrooms4
Bathrooms2
HeatingAsk Agent
Location
Map loading soon
Neighborhood data on demand
Nearby essentials will load when this section comes into view.
Listed on
Mortgage calculator
Estimated monthly payment
7.570 €/mo
Down payment10 % · 152.882 €
152.882 €1.375.936 € loan
Term
Total repayable2.271.003 €
Interest rate4.40 %
Representative estimate · Landomo is not a mortgage broker. · Rates updated April 2026