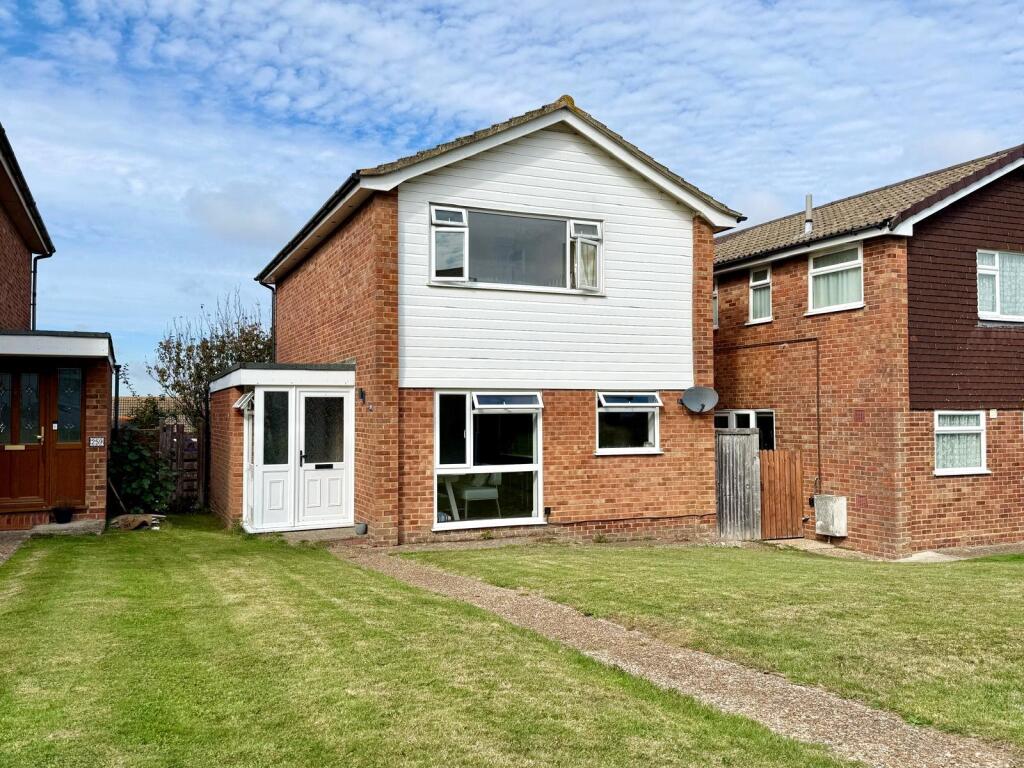
House for sale
Brighton
3 bedrooms·1 bathroom
425.431 €
Listed Oct 8, 2026
About this listing
Commanding views to scenic downland a detached family house with a 60' rear garden.
The accommodation has been recently significantly improved with the installation of an open plan kitchen/dining room which is equipped with a range of integrated appliances. The sitting room commands a garden aspect with bi-fold doors opening onto a terrace and there are far reaching views from the accommodation toward the downs. There is potential the construction of an additional garage or additional car parking space at the end of the garden.
The property is set back from Seven Sisters Road in an attractive close and is also approached by car by a vehicular access lane at the rear. There are a range of local shopping facilities in Lower Willingdon and the town centre is also easily accessbile with its principal shopping centre at The Beacon. Eastbourne and Willingdon areas offer a range of popular schools and sporting facilities include 3 principal golf courses and sailing from one of the largest sailing marinas on the south coast. There are rail services from Eastbourne, Hampden Park and Polegate to London Victoria and to Gatwick.
Entrance Lobby
with inner glazed door to open plan Entrance Hall, radiator.
Cloakroom
with wash basin, low level wc, heated towel rail, window.
Sitting Room
5.28m x 3.48m (17' 4" x 11' 5")
with garden aspect and far reaching views toward the downs, radiator and bi-fold double glazed doors open onto the terrace and garden.
Spacious open plan Kitchen/Dining Room
5.4m x 4.57m (17' 9" x 15' 0")
newly equipped with extensive range of polished quartz working surfaces with drawers and cupboards below and matching range of cabinets over, inset sink with mixer tap, matching island bar with drawers and cupboards below and matching wall cabinets and pull out larder cupboard, integrated appliances include the Neff electric oven and eye level grill, Bosch microwave oven, AEG 5 ring gas hob, eye level refrigerator with freezer unit below, dishwashing machine and washing machine, wall mounted Gloworm gas fired boiler, heated towel rail, radiator, deep storage cupboard below stairs, inset ceiling lighting and double glazed door gives access to the garden.
-
The staircase rises from the entrance hall to the First Floor Landing with linen storage cupboard housing the lagged hot water cylinder.
Bedroom 1
3.66m x 3.53m (12' 0" x 11' 7")
with built in wardrobe cupboard.
Bedroom 2
3.66m x 2.92m (12' 0" x 9' 7")
excluding the depth of the door recess, built in wardrobe cupboard, radiator and fine views toward the downs. Access to loft space above.
Bedroom 3
2.7m x 2.29m (8' 10" x 7' 6")
with radiator and view to the downs.
Bathroom
with panelled bath and independent wall mounted shower fitting over and shower screen, pedestal wash basin, radiator, window.
Separate wc
with low level suite, window.
Outside
The gardens are easily maintained and are arranged at the front and rear. The rear garden extends to a depth of about 60' and is extensively lawned for ease of maintenance. A paved terrace flanks the rear elevation with access from the sitting room and there is gated side access as well as rear access to the vehicular access lane.
Garage
5.38m x 2.51m (17' 8" x 8' 3")
with up and over door.
There is ample space for construction of additional garaging or car parking space subject to any consents required.
What's included
Garden
Parking
TypeDetached house
Bedrooms3
Bathrooms1
HeatingAsk Agent
Location
Map loading soon
Neighborhood data on demand
Nearby essentials will load when this section comes into view.
Listed on
Mortgage calculator
Estimated monthly payment
2.107 €/mo
Down payment10 % · 42.543 €
42.543 €382.888 € loan
Term
Total repayable631.962 €
Interest rate4.40 %
Representative estimate · Landomo is not a mortgage broker. · Rates updated April 2026