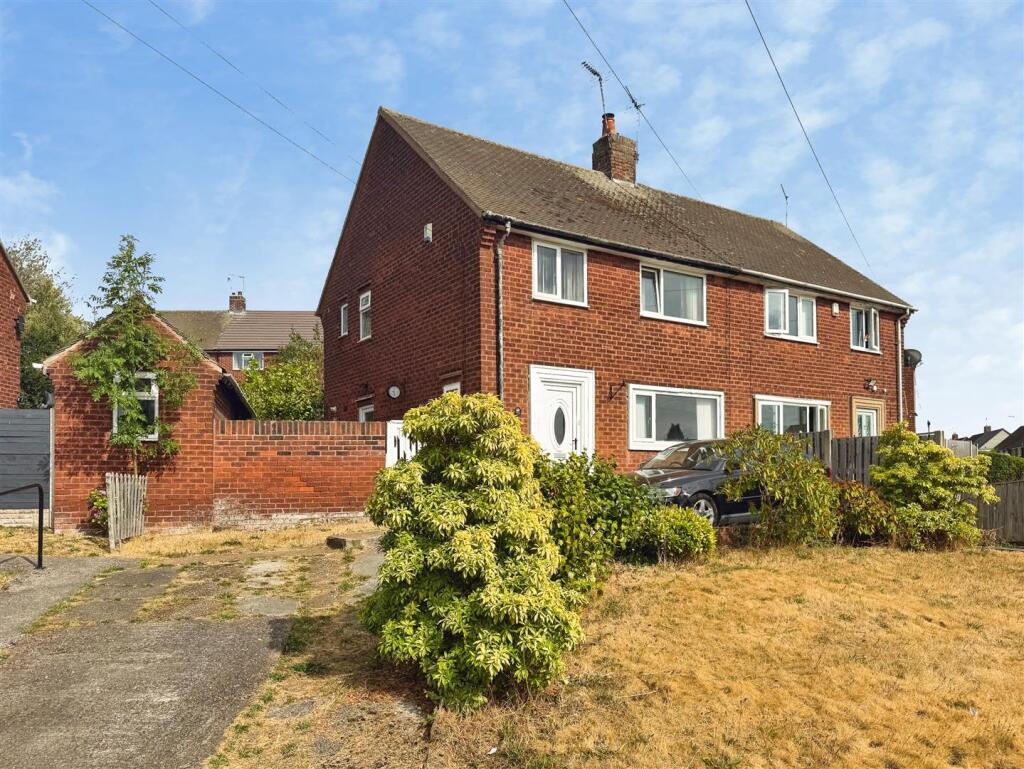
House for sale, 79 m²
Worksop, Manton
3 bedrooms·1 bathroom
179.899 €
2.278 €/m²
Listed Aug 17, 2026
About this listing
GUIDE PRICE £150,000 - £160,000
Three-Bedroom Semi-Detached House with Large Corner Plot – Close to Bassetlaw Hospital
In need of modernisation | Large corner plot | Driveway | No onward chain
An excellent opportunity to acquire a three-bedroom semi-detached property occupying a large corner plot, ideally situated close to Bassetlaw Hospital.The property is offered with no onward chain and would benefit from some modernisation, making it an ideal opportunity for a first-time buyer looking to put their own stamp on a home, or an investor seeking a property with potential.The accommodation briefly comprises an entrance hall, lounge, dining room and kitchen to the ground floor, with three bedrooms and a family bathroom with shower cubicle to the first floor.Externally, the property benefits from a driveway providing off-road parking and a particularly generous corner plot, offering scope for those looking to improve and enhance the outdoor space, subject to any necessary permissions. Worksop is a historic market town in north Nottinghamshire and is the principal town within the Bassetlaw district. The town offers a good range of shops, leisure facilities, schools and local amenities, while its position provides convenient road and rail connections. BOOK A VIEWING NOW - DO NOT MISS OUT
Entrance Hall - With front door leading into the spacious entrance hall. Having stairs rising to the first floor, window to the side and central heating radiator.
Lounge - Spacious lounge with brick built fireplace, having electric fire inset. Window overlooking the front, coving to the ceiling and central heating radiator.
Dining Kitchen - With a range of wall and base units with work surfaces over. Two windows overlooking the rear elevation. Plumbing for automatic washing machine, boiler, stainless steel sink unit with mixer tap and door to the side onto the rear garden area.
First Floor Landing - Stairs rise to the first floor landing. Coving to the ceiling. Useful storage cupboard and access to the loft space. Window to the side.
Bedroom One - With window overlooking the front, built in wardrobes, coving to the ceiling and central heating radiator.
Bedroom Two - With window overlooking the rear, laminate flooring and central heating radiator.
Bedroom Three - With window overlooking the front, useful storage cupboard and central heating radiator.
Family Bathroom - With large shower cubicle, wash hand basin and low flush WC. Windows to the side and rear, laminate flooring, spot lights to the ceiling and heated towel rail.
Outside - To the front of the property is a driveway providing ample off road parking. Standing on this corner plot having extensive lawned front garden. There are outbuildings to the side of the property and the rear garden has plum tree, other mature trees and lawned area of garden.
What's included
Garden
Parking
TypeSemi-detached house
Living Area79 m²
Bedrooms3
Bathrooms1
HeatingAsk Agent
MunicipalityWorksop
Location
Map loading soon
Neighborhood data on demand
Nearby essentials will load when this section comes into view.
Listed on
Mortgage calculator
Estimated monthly payment
891 €/mo
Down payment10 % · 17.990 €
17.990 €161.909 € loan
Term
Total repayable267.233 €
Interest rate4.40 %
Representative estimate · Landomo is not a mortgage broker. · Rates updated April 2026