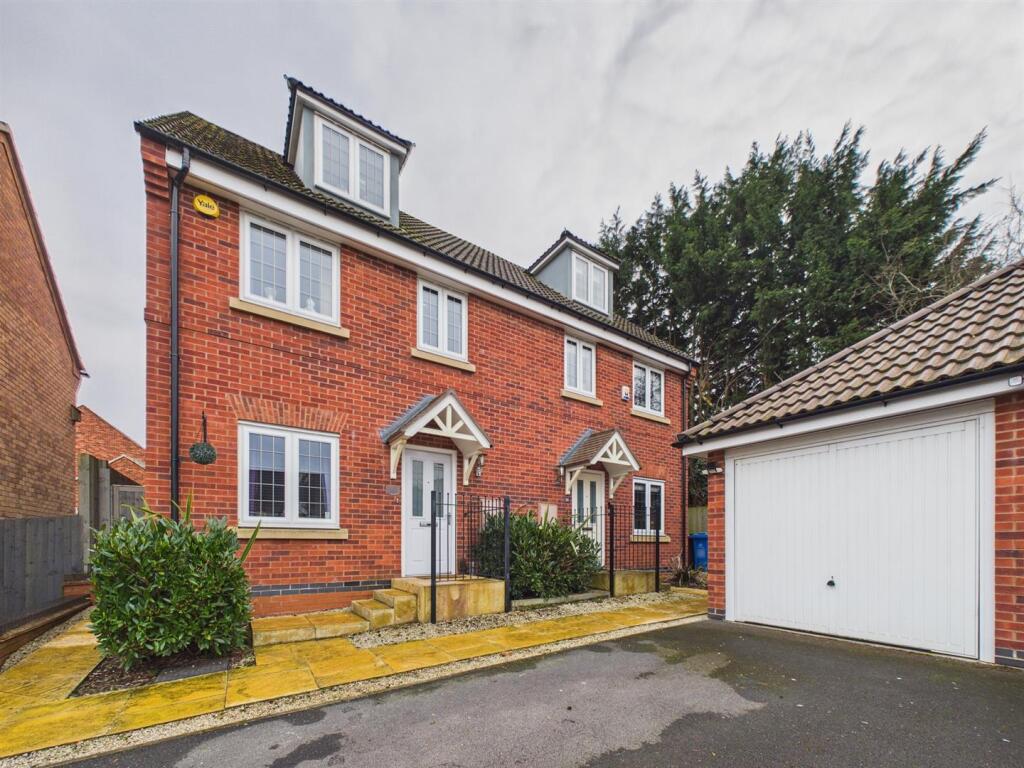
House for sale, 96 m²
Derby, Chellaston
4 bedrooms·2 bathrooms
357.910 €
3.728 €/m²
Listed Oct 21, 2026
About this listing
This is a superbly presented, three storey, four bedroom, semi-detached residence located in the popular suburb of Chellaston.
The property is tucked away off the main road and benefits from a longer than average driveway leading to a single garage. To the rear of the property is an impressive, private and enclosed garden with lawn and patio.
Internally, the property is double glazed and gas central heated with entrance hall, fitted guest cloakroom, lounge with box bay window incorporating French doors to rear and open plan dining kitchen. The first floor landing leads to three bedrooms and a well-appointed bathroom. The second floor leads to a principal suite comprising double bedroom and en-suite shower room.
The Location - The property is located in Chellaston offering an excellent range of amenities including a nearby supermarket, a parade of shops, primary school and Chellaston Academy. There is a bus service into Derby City centre and easy access to the A50 as well as East Midlands airport.
Accommodation -
Ground Floor -
Entrance Hall - 4.77 x 1.07 (15'7" x 3'6") - A panelled and glazed entrance door provides access to hallway with central heating radiator, useful cloak cupboard and staircase to first floor.
Fitted Guest Cloakroom - 1.70 x 0.95 (5'6" x 3'1") - Appointed with a low flush WC, pedestal wash handbasin and central heating radiator.
Lounge - 4.62 x 3.88 (15'1" x 12'8") - Having two central heating radiators, storage cupboard and double glazed French doors with matching sidelights providing access to garden.
Open Plan Dining Kitchen - 5.33 x 2.45 (17'5" x 8'0") -
Dining Area - With central heating radiator and double glazed and leaded window to front.
Kitchen Area - Comprising granite effect worktops with tiled surrounds, inset stainless steel sink unit, gloss finish base cupboards and draws, complementary wall mounted cupboards with under lighting, inset four plate gas hob with extractor hood over and built-in oven beneath, integrated fridge freezer, washer dryer and dishwasher and double glazed window to side.
First Floor Landing - 3.36 x 1.05 (11'0" x 3'5") - A semi-galleried landing with feature balustrade, staircase to second floor and airing cupboard.
Bedroom Two - 4.64 x 2.77 (15'2" x 9'1") - With central heating radiator, fitted wardrobe with sliding mirrored doors and double glazed window to rear.
Jack & Jill Style Bathroom - 2.48 x 2.29 (8'1" x 7'6") - Appointed with a low flush WC, vanity unit with wash handbasin and storage beneath, panelled bath with shower attachment, central heating radiator and double glazed window to side.
Bedroom Three - 3.27 x 2.48 (10'8" x 8'1") - Having a central heating radiator and double glazed and leaded window to front.
Bedroom Four - 2.17 x 2.06 (7'1" x 6'9") - With central heating radiator and double glazed and leaded window to front.
Second Floor Landing - 1.06 x 0.99 (3'5" x 3'2") - With central heating radiator and storage cupboard.
Principal Bedroom - 3.63 x 3.16 (11'10" x 10'4") - Comprising central heating radiator, access to loft space, double glazed and leaded window to front and door to en-suite.
Well-Appointed En-Suite Shower Room - 2.42 x 1.75 (7'11" x 5'8") - Appointed with a low flush WC, vanity unit with wash handbasin and storage beneath, shower cubicle, central heating radiator, double glazed Velux window to rear.
Outside - The property is set up off the main road and is set back behind a longer than average driveway providing parking for up to four vehicles and access to a single garage with up and over door.
To the rear of the property is a patio area and south facing enclosed lawn bounded by timber fencing and offering a good degree of privacy.
Estate Management Fees - Please note, we have been informed by the vendor that there is an annual estate service charge of £200. Should you proceed with the purchase of this property this must be verified by your solicitor.
Council Tax Band D -
What's included
Garden
Parking
TypeSemi-detached house
Living Area96 m²
Bedrooms4
Bathrooms2
HeatingGas Central
Location
Map loading soon
Neighborhood data on demand
Nearby essentials will load when this section comes into view.
Listed on
Mortgage calculator
Estimated monthly payment
1.772 €/mo
Down payment10 % · 35.791 €
35.791 €322.119 € loan
Term
Total repayable531.662 €
Interest rate4.40 %
Representative estimate · Landomo is not a mortgage broker. · Rates updated April 2026