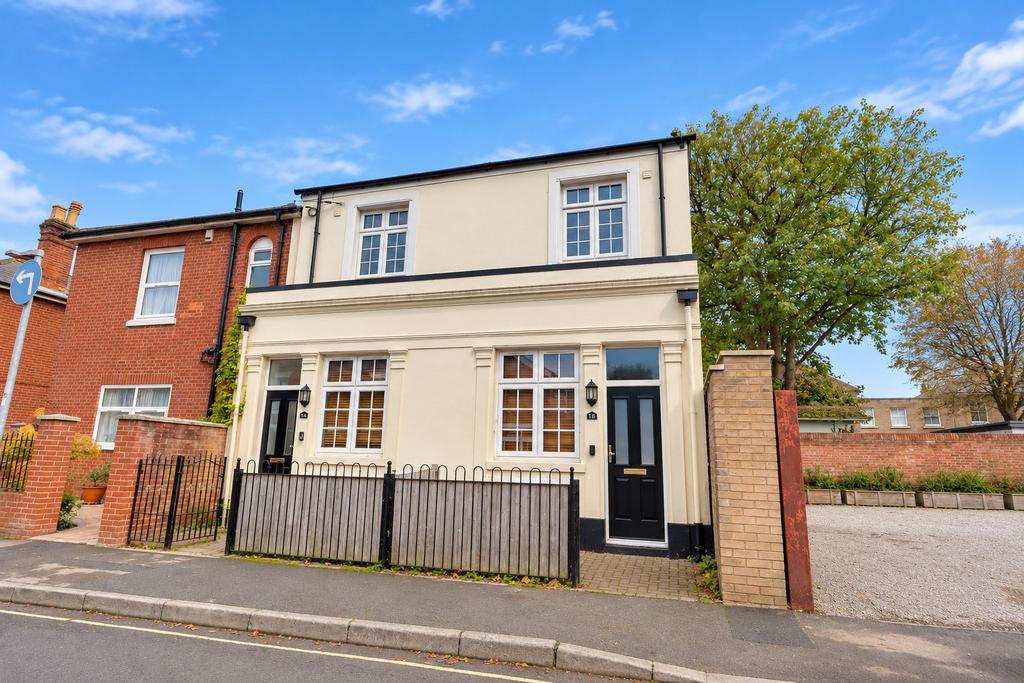
House for sale
Southampton
2 bedrooms·1 bathroom
359.497 €
Listed Jul 21, 2026
About this listing
Offered for sale with no forward chain, this two double bedroom semi-detached house is situated within walking distance of Southampton city centre. Converted into a residential dwelling in 2017, the ground floor comprises an entrance hallway leading into a spacious living room featuring high ceilings and wood-effect flooring. To the rear is a generously proportioned kitchen/dining room, French doors opening onto the rear garden. Downstairs W.C. The first floor has two double bedrooms, both benefiting from their own en-suite. Externally, the property benefits from an enclosed rear garden with a paved patio area, timber fencing and a storage shed. Further benefits include double glazing, gas central heating and permit parking. Entrance Hallway Entrance door, carpeted flooring, smooth plastered walls, skirting boards and door leading into the living room. Living Room: 19'4" x 11'0" (5.88m x 3.35m) Double glazed window with fitted wooden blinds, wood-effect flooring, smooth plastered walls, radiator, high ceilings, recessed ceiling lighting and access to the staircase and kitchen/dining room. Kitchen/Dining Room : 18'7" x 11'0" (5.68m x 3.35m) Fitted with a range of teal and white wall and base units with contrasting work surfaces and tiled splashbacks. Stainless steel sink with mixer tap, integrated electric oven, electric hob with stainless steel extractor hood above, dishwasher, space and plumbing for washing machine and space for fridge freezer. Wood-effect flooring, smooth plastered walls, recessed ceiling spotlights, radiator and double glazed French doors providing access to the rear garden. Downstairs W.C. Fitted with a low-level W.C. and wash hand basin with chrome mixer tap and vanity storage cupboard beneath. Partially tiled walls, smooth plastered walls, wood-effect flooring, chrome heated towel rail, wall-mounted mirrored cabinet and extractor fan. First Floor Landing Carpeted flooring, smooth plastered walls, skirting boards and doors providing access to both bedrooms. Bedroom One : 15'11" x 11'0" (4.85m x 3.35m) Double glazed window with fitted wooden blinds, carpeted flooring, smooth plastered walls, radiator beneath the window, ceiling lighting, skirting boards and door providing access to the en-suite bathroom. En-Suite Bathroom Fitted with a panelled bath with wall-mounted shower attachment and glass shower screen, pedestal wash hand basin with chrome mixer tap and low-level W.C. Tiled walls with contrasting feature border, wood-effect flooring, wall-mounted mirrored cabinet and chrome heated towel rail. Bedroom Two : 11'0" x 10'7" (3.35m x 3.23m) Double glazed window with fitted wooden blinds, carpeted flooring, smooth plastered walls, radiator, skirting boards and door providing access to the en-suite shower room. En-Suite Shower Room Fitted with a glazed shower enclosure, wall-mounted shower, wash hand basin with chrome mixer tap and low-level W.C. Partially tiled walls with contrasting feature border, wood-effect flooring, chrome heated towel rail, wall-mounted mirrored cabinet and double glazed frosted window. Rear Garden Enclosed rear garden with timber panel fencing to both sides, paved patio area, timber storage shed to the rear. Parking Permit parking. COUNCIL TAX Southampton City Council BAND: C CHARGE: £2,116.87 YEAR: 2026/2027
TypeTerraced house
Bedrooms2
Bathrooms1
HeatingGas Central
Location
Map loading soon
Neighborhood data on demand
Nearby essentials will load when this section comes into view.
Listed on
335.530 € – 359.497 €
Mortgage calculator
Estimated monthly payment
1.780 €/mo
Down payment10 % · 35.950 €
35.950 €323.547 € loan
Term
Total repayable534.019 €
Interest rate4.40 %
Representative estimate · Landomo is not a mortgage broker. · Rates updated April 2026