House for sale
Trafford, Greater Manchester
3 bedrooms·2 bathrooms
466.119 €
Listed Aug 16, 2026
About this listing
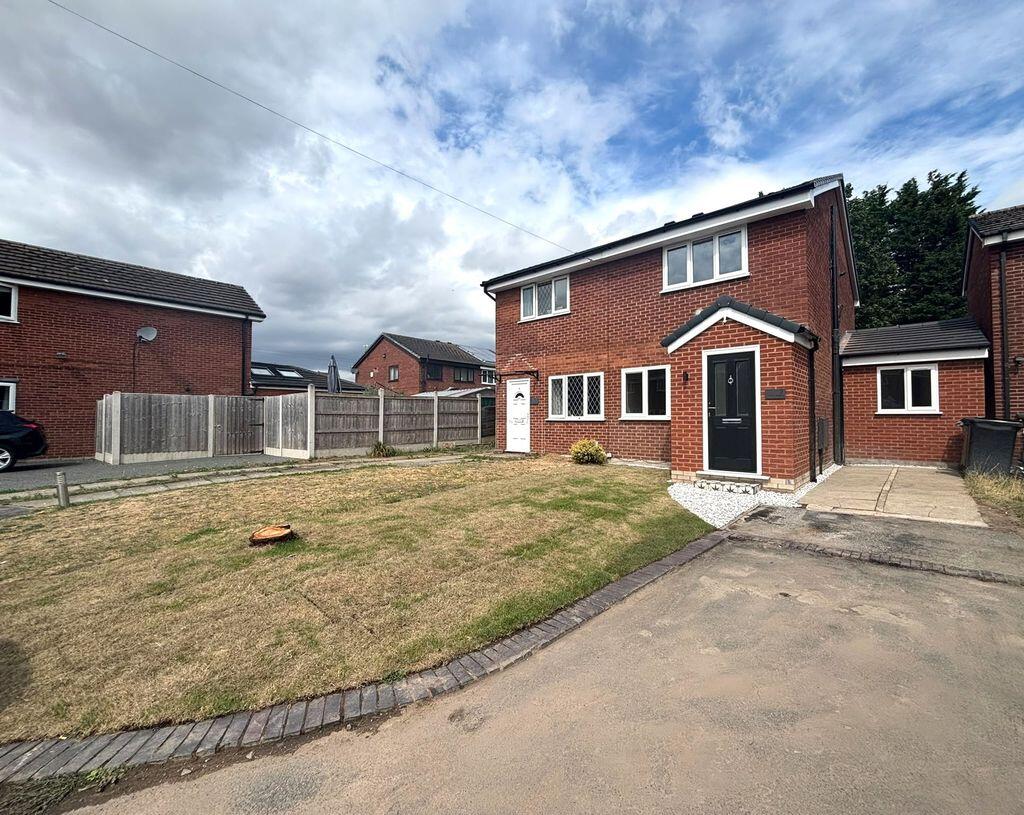
**** NO CHAIN **** Fully renovated throughout and extended to the side and rear **** This two/three bedroom, two bathroom semi detached family home sits within in an extremely popular part on Broadheath **** Carefully re-designed and renovated taking into consideration modern living and undergoing a full transformation to provide the optimum living space that you can just pick your bags up and move straight into!! Downstairs benefits for a new porch, separate lounge to the front, an open plan 20FT kitchen/living/dining area with sky light and bi-folding doors onto the large rear garden and a third bedroom or reception room with en-suite shower room. To the first floor there are two double bedrooms and a modern three piece fully fitted bathroom. The property is double glazed throughout and benefits from a new central heating system including a new boiler. Full renovation works are as follows ; extension to the side and rear with the rear benefitting from a parapet finish flat roof and sky light. Back to brick, reboarded and plastered, full re wire throughout, new plumbing and central heating system with new boiler. New kitchen, shower room and bathroom, porch, doors, flooring and turfed gardens to the front and rear. This property is certainly one to be seen if you are looking for a property that is like new. Viewings are highly recommended and can be arranged by contacting the office.
Porch
Composite front door, tiled flooring, ceiling light point, double glazed window to the side and door into the lounge.
Lounge
Carpeted flooring, ceiling light point, double glazed window to the front, wall mounted double column radiator, plug points, television point, carpeted stairs and access into the kitchen.
Kitchen
0' 0'' x 0' 0'' (0m x 0m)
Laminate flooring, ceiling spot lights, plug points, storage cupboard and wall mounted vertical column radiator.
Fitted with a range of light grey shaker style wall and base unit cupboards with contrasting work surfaces, matching upstands and matching breakfast bar island. Integrated Lamona electric hob, extractor, electric oven and black sink with matching mixer tap.
Dining/sitting area
Open plan from the kitchen with a large roof lantern and bi-folding doors onto the rear garden. Laminate flooring, ceiling spot lights and plug points.
Bedroom three/snug
Laminate flooring, ceiling light point, double glazed window to the front, vertical wall mounted radiator and plug points.
Downstairs shower room/en-suite
Vinyl flooring, ceiling spot lights, double glazed window to the rear, large work in shower, pedestal W.C and vanity handwash basin. Black hardware, wall mounted electric black towel radiator and hardwired mirror.
First Floor Landing
Carpeted stairs and landing, ceiling light point, plug points and access to all first floor rooms.
Master bedroom
Carpeted flooring, ceiling light point, large double glazed window to the rear, wall mounted radiator, storage cupboard and plug points.
Bedroom two
Carpeted flooring, ceiling light point, large double glazed window to the front, wall mounted radiator and plug points.
Bathroom
Vinyl flooring, tiled walls, ceiling spot lights, double glazed window to the side and wall mounted radiator. Bath with shower over, vanity handwash basin, pedestal W.C and hardwired mirror.
Outside
New lawn area to the front with off road parking. To the rear there is a large sunny garden with new turf and mature trees.
What's included
Garden
Parking
Key Stats
Key Stats
TypeSemi-detached house
Bedrooms3
Bathrooms2
HeatingAsk Agent
MunicipalityTrafford
Location
Map loading soon
Neighborhood data on demand
Nearby essentials will load when this section comes into view.
Listed on
Mortgage calculator
Estimated monthly payment
2.308 €/mo
Down payment10 % · 46.612 €
46.612 €419.507 € loan
Term
Total repayable692.403 €
Interest rate4.40 %
Representative estimate · Landomo is not a mortgage broker. · Rates updated April 2026