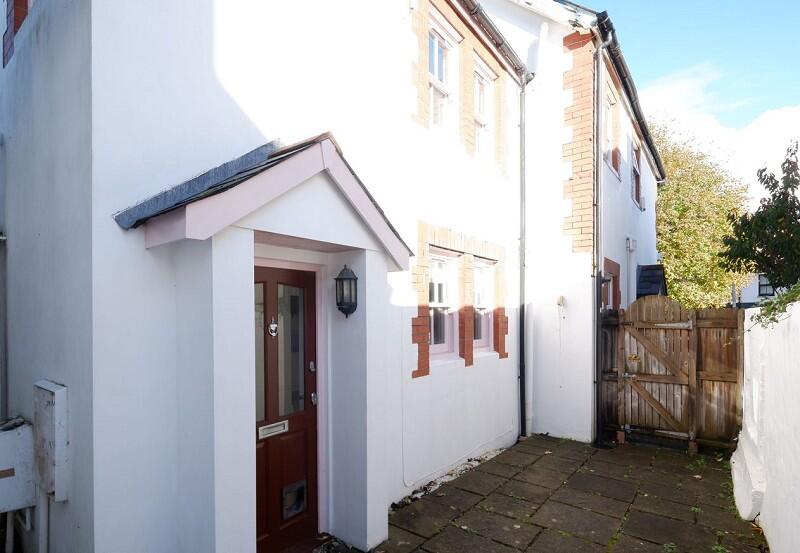
House to rent
Cardiff
2 bedrooms·1 bathroom
1.282 €/mo
Listed Sep 10, 2026
About this listing
2 bedroom mews style property discreetly located in the heart of the old village.
Entrance and Porch
Attractive front entrance with small porch / door canopy.
Kitchen
2.82m Max x 2.0m Max (9' 3" Max x 6' 7" Max)
Fitted kitchen with space for a fridge / freezer, washing machine, dishwasher and stainless steel gas hob with matching canopy over.
Travertine floor covering which flows into the living / dining room.
Living Room
5.60m Max x 5.0m Max (18' 4" Max x 16' 5" Max)
Open plan living area with travertine floor throughout.
Large, sash windows overlooking the walled, private courtyard.
Small 'L' shaped area has the potential to accommodate a dining table, computer workstation, bookshelves or storage.
Staircase
Attractive spindle staircase with enclosed storage beneath.
Bedroom 1
3.10m Max x 3.0m Max (10' 2" Max x 9' 10" Max)
Double bedroom with 2 large, sash windows giving generous amounts of natural light.
Fitted carpet.
Bedroom 2
4.0m Max x 2.40m Max (13' 1" Max x 7' 10" Max)
Second bedroom, also with front window.
Fitted carpet.
Bathroom
2.0m Max x 2.0m Max (6' 7" Max x 6' 7" Max)
Well proportioned bathroom.
Panelled bath with shower off the taps, WC and wash hand basin.
Partially tiled and vinyl floor covering.
Outside Courtyard
Pleasant and bright walled courtyard finished with flagstones.
Secure, gated access from Station Road.
ADDITIONAL COMMENTS
The property has double glazed, wooden sash windows, gas fired central heating and quality floor finishes including travertine.
Hidden off the Square and within close proximity of all the local amenities Dinas Powys has to offer, including public transport, schools and the common.
Key Stats
Key Stats
TypeSemi-detached house
Bedrooms2
Bathrooms1
Energy ClassD
HeatingAsk Agent
Deposit1.282 €
Location
Map loading soon
Neighborhood data on demand
Nearby essentials will load when this section comes into view.