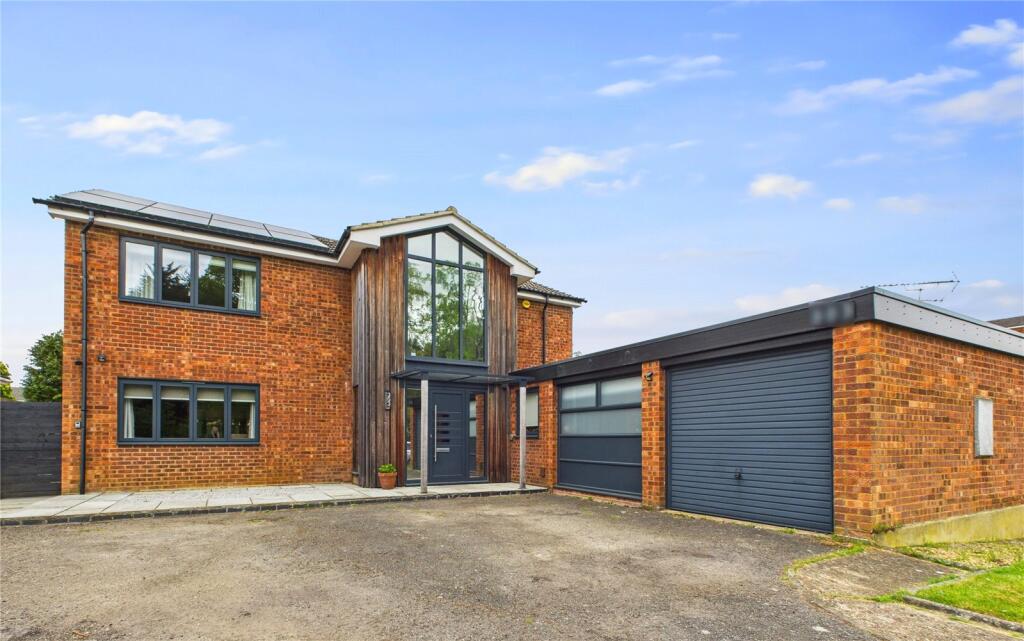
House for sale
Ipswich
4 bedrooms·2 bathrooms
668.255 €
Listed Sep 14, 2026
About this listing
Situated to the North side of the town is this modernised detached family home with an open plan kitchen/dining room and en-suite shower room
This much-improved four bedroom detached family home has a west facing rear garden, parking and a garage.
Along with a contemporary open-plan kitchen/dining room there is an en-suite shower room to the main bedroom, spacious sitting room, study, double glazed windows and gas central heating.
A beautifully presented four bedroom detached home situated on the north side of the town which has been much-improved by the existing vendor to incorporate a modern open-plan kitchen/dining room, additional utility and cloakroom, a spacious reception hall and landing with large picture window.
The spacious reception hall has windows to the front and an additional window to the side. There is original parquet flooring with stairs to the first floor. The sitting room has windows to both the front and rear. To the rear of the hall is a stunning contemporary style open-plan kitchen/dining room. There is a tiled floor with underfloor heating and bi-fold doors onto the west facing rear garden. The kitchen area is equipped with an extensive range of modern base units, wall cupboards, work tops and drawers. There is an integrated dishwasher, double electric oven, induction hob with extractor hood and a breakfast bar. Adjacent to this there is a utility room which has a door and window to the side and a further range of built-in storage.
Also from the hall is a playroom which has a window to the side, this leads into a home office which has a window to the side.
The landing has a part-vaulted ceiling with feature floor-to-ceiling picture window. It provides access to all four bedrooms and the family bathroom. The main bedroom overlooks the rear garden and adjacent to this there is an en-suite comprising a shower, basin and WC.
Bedroom two is also a good size double that overlooks the rear garden. Bedrooms three and four have generous size rooms, to accommodate a double bedroom, with bedroom three located to the front and bedroom four to the rear.
The luxury spacious family bathroom has a built-in storage cupboard, a free-standing bath with mixer tap, double shower, basin and WC.
O(outside
The property is recessed from the main Henley Road by a slip road. To the front there is a substantial garden which is in part laid to lawn with the remainder laid to hardstanding providing parking for a number of vehicles. There is an L-shaped garage with an up/over door.
The westerly facing rear garden has a composite decking area, sunken trampoline pit with the remainder of the garden laid to lawn.
Location
The property is siutated on the north side of the town providing excellent access to the town centre itself, Christchurch Park and the mainline railway station which offers a service to London Liverpool Street. The vibrant Waterfront has an array of bars and restaurants.
Directions
Using a Sat Nav with the postcode IP1 6TB and upon heading northwards out of town along the Henley Road the property can be found on the left behind the slip road, just after the turning for Defoe Road.
Important Information
Council Tax Band - E
Services – Mains water, drainage, gas and electric are connected.
Tenure - Freehold
EPC – B
Agents note
Also included in the sale are 16 solar panels with 10.2kw battery storage, we understand from the vendor that based on their usage this can save them approximately £1000 per year in electricity costs (including feed-in tariffs) the vendors are happy to provide any potential purchaser with further information if required.
What's included
Garden
Parking
Key Stats
Key Stats
TypeDetached house
Bedrooms4
Bathrooms2
Energy ClassB
HeatingAsk Agent
Location
Map loading soon
Neighborhood data on demand
Nearby essentials will load when this section comes into view.
Listed on
Mortgage calculator
Estimated monthly payment
3.309 €/mo
Down payment10 % · 66.826 €
66.826 €601.429 € loan
Term
Total repayable992.668 €
Interest rate4.40 %
Representative estimate · Landomo is not a mortgage broker. · Rates updated April 2026