House for sale, 121 m²
Bradford
2 bedrooms
467.341 €
3.862 €/m²
Listed Sep 9, 2026
About this listing
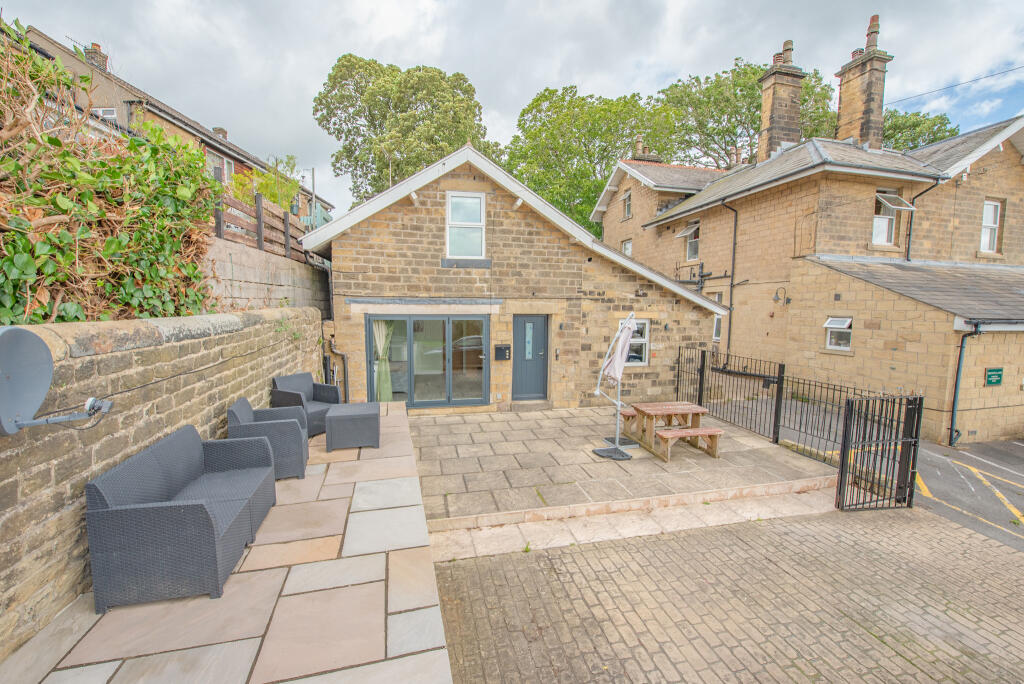
This interesting property has recently been the subject of full modernisation, with the notable addition of a readymade holiday let or annexe offering potential to generate income or to accommodate a family member seeking to retain their own independence.
Chinthurst Cottage is situated in an almost hidden location but also within short walking distance of the centre of this extremely popular town, well known for its award-winning High Street and providing an excellent choice of schools including Ermysted’s Grammar & Skipton Girls High.
Overall, the property unexpectedly extends to in excess of 1300 sq ft, externally including a lawned garden & patio and gated block paved parking for 2 cars, commodities which are often difficult to find this close to the town centre.
TO THE GROUND FLOOR
Composite door to:
HALL: 4’3” x 3’9” with laminate flooring, door to the inner hall and access to the Annexe.
INNER HALL: 16’10” x 3’7” with matching flooring and return staircase to the first floor.
SITTING ROOM: 13’8” x 11’6” with matching flooring, bi-fold doors to the front, feature vertical radiator and useful understairs store.
UTILITY & CLOAKROOM: 8’0” x 4’7” with matching flooring, wall and base unit, worktop, washer plumbing, low suite w.c, wash hand basin and combination boiler.
KITCHEN: 11’3” x 10’5” with extensive range of wall and base units with worktops over, range oven with black splash back & extractor hood over, 1½ composite sink & drainer, dishwasher plumbing, part tiled walls, towel radiator, small breakfast bar and opening to:
DINING ROOM: 12’11” x 9’6” with 3 Velux windows and further window & half glazed door to the rear.
THE ANNEXE
LIVING ROOM & KITCHEN: 11’2” x 10’8” with range of wall and base units with worktop over, sink unit & drainer, oven & 4 ring electric hob with concealed extractor hood over, integrated fridge and laminate flooring.
ROOM: 11’2” x 7’5” with matching flooring.
SHOWER ROOM: 8’9” x 2’11” with matching flooring, sliding door, shower enclosure, wash hand basin, low suite w.c, chrome ladder radiator and tiled walls.
TO THE FIRST FLOOR
BEDROOM 1: 15’9” x 10’0” (reduced head height to side) with WALK-IN WARDROBE with feature window.
EN-SUITE: 11’2” x 5’5” (reduced head height to side) comprising panelled bath with shower over & glass screen, wash hand basin on display sill with cupboards under, illuminated mirror, low suite w.c, chrome ladder radiator, tiled floor and Velux window.
BEDROOM 2: 13’7” x 11’10” (max L-shape) with far reaching views.
EN-SUITE: 8’6” x 2’11” with shower enclosure, low suite w.c, wash hand basin, chrome ladder radiator, tiled floor & walls and Velux window.
TO THE OUTSIDE
Iron railings & gates provide secure access to a block paved driveway for 2 cars. There are generous flagged patios on 2 levels and a lawned garden, also including a timber shed. The whole enjoys a favourable aspect on the south west side with far reaching hilltop views.
SERVICES: Mains gas, water, drainage and electricity are connected to the property. The heating/electrical appliances and any fixtures and fittings included in the sale have not been tested by the Agents and we are therefore unable to offer any guarantees in respect of them.
COUNCIL TAX BAND: Verbal enquiry reveals that this property has been placed in Band C.
POST CODE: BD23 1EX
TENURE: The property is freehold and vacant possession will be given on completion of the sale.
VIEWING: Please contact the Selling Agents, Messrs. Wilman and Wilman on telephone 01535-637333 who will be pleased to make the necessary arrangements and supply any further information.
PRICE: £399,950
What's included
Terrace
Parking
Key Stats
Key Stats
TypeDetached house
Living Area121 m²
Bedrooms2
Bathrooms0
HeatingAsk Agent
Location
Map loading soon
Neighborhood data on demand
Nearby essentials will load when this section comes into view.
Listed on
Mortgage calculator
Estimated monthly payment
2.314 €/mo
Down payment10 % · 46.734 €
46.734 €420.607 € loan
Term
Total repayable694.218 €
Interest rate4.40 %
Representative estimate · Landomo is not a mortgage broker. · Rates updated April 2026