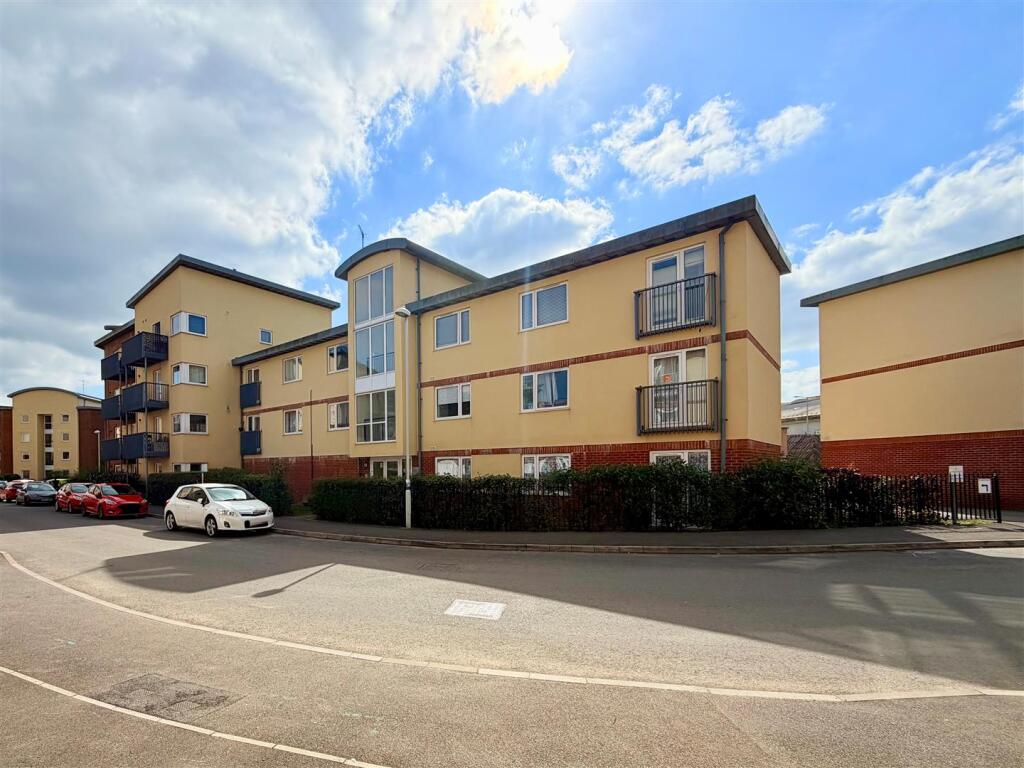
2-bed apartment for sale
Gloucester, Kingsholm
via Rightmove
2 bedrooms·2 bathrooms
149.280 €
Listed May 11, 2026
About this listing
A SPACIOUS TWO BEDROOM SECOND FLOOR LEASEHOLD FLAT located conveniently close to local amenities and is offered with NO ONWARD CHAIN.
The accommodation comprises entrance hallway, living/dining room, kitchen, bedroom one with an en-suite shower room, bedroom two and bathroom.
Additional benefits include double glazing throughout and a carport with storage.
Upvc double glazed communal door leads into:
Communal Entrance Hall - Stairs leading off, access into the rear, letterboxes.
Stairs lead upto the second floor where Flat 5 can be found, wooden door leads into:
Entrance Hallway - Intercom system, storage cupboard with shelving, access to loft space, doors leading off, thermostat, power point, radiator, upvc double glazed window to rear elevation.
Living/Dinng Room - 6.14m x 3.39m max (20'1" x 11'1" max) - Power points, tv point, radiator, upvc double glazed window to rear elevation, upvc double glazed door leading to a Juliet balcony.
Kitchen - 2.96m x 1.90m (9'8" x 6'2") - Wood effect kitchen comprising a range of base, drawer and base units, roll edge worksurface, one and a half bowl stainless steel sink and drainer with a mixer tap, tiled splashbacks, plumbing for washing machine, space for freestanding fridge/freezer, power points, upvc double glazed window to rear elevation.
Bedroom 1 - 4.01m x 3.05m max (13'2" x 10'0" max) - Power points, tv point, radiator, upvc double glazed window to front elevation, through to:
En-Suite Shower Room - White suite comprising low level w.c., pedestal wash hand basin, tiled splashbacks, shower with tiled surround, towel rail.
Bedroom 2 - 3.06m x 2.85m (10'0" x 9'4") - Power points, radiator, upvc double glazed window to front elevation.
Bathroom - White suite comprising low level w.c., white bath with tiled surround, pedestal wash hand basin with tiled splashback, towel rail, upvc double glazed opaque window to rear elevation.
Outside - To the rear there is a carport with a private storage cupboard at the rear with wooden shelving.
The front is mainly laid to lawn with hedge boundaries and a slabbed pathway leading to the communal front door.
Services - Mains water, electricity, gas and drainage.
Water Rates - To be advised.
Mobile Phone Coverage/Broadband Availability - It is down to each individual purchaser to make their own enquiries. However, we have provided a useful link via Rightmove and Zoopla to assist you with the latest information. In Rightmove, this information can be found under the brochures section, see "Property and Area Information" link. In Zoopla, this information can be found via the Additional Links section, see "Property and Area Information" link.
Local Authority - Council Tax Band: B
Gloucester City Council, Herbert Warehouse, The Docks, Gloucester GL1 2EQ.
Tenure - Leasehold.
Lease - 125 Years From 01/01/2008.
Services Charges - Currently £2,543.96 Per Annum to St Oswalds Park (Gloucester) Management Company
Currently £29.40 Per Annum to St Oswalds Park, Leachate Drain Management Company Limited
Ground Rent - £280.00 per Annum, correct as of 01/01/026
Viewing - Strictly through the Owners Selling Agent, Steve Gooch, who will be delighted to escort interested applicants to view if required. Office Opening Hours 8.30am - 6.00pm Monday to Friday, 9.00am - 5.30pm Saturday.
Directions - From St Oswalds Road turn right at the lights into Longhorn Avenue taking the third exit and continue along and follow the road around where the property can be found on the left hand side.
Property Surveys - Qualified Chartered Surveyors (with over 20 years experience) available to undertake surveys (to include Mortgage Surveys/RICS Housebuyers Reports/Full Structural Surveys).
Awaiting Vendor Approval - These details are yet to be approved by the vendor. Please contact the office for verified details.
Amenities
Parking
Cellar
Bedrooms2
Bathrooms2
SubtypeStandard flat
Energy ClassC
HeatingAsk Agent
Location
Map loading soon
Neighborhood data on demand
Nearby essentials will load when this section comes into view.
Listed on
Mortgage calculator
Estimated monthly payment
739 €/mo
Down payment10 % · 14.928 €
14.928 €134.352 € loan
Term
Total repayable221.750 €
Interest rate4.40 %
Representative estimate · Landomo is not a mortgage broker. · Rates updated April 2026