House for sale, 260 m²
Carlisle
5 bedrooms
2.691.549 €
10.352 €/m²
Listed Nov 4, 2026
About this listing
Productive and well-situated mixed farm
Description
SITUATION
Howgill lies in a sheltered position surrounded by attractive rolling countryside between Penrith and Wigton, just north of the Lake District National Park. The local village, Hesket Newmarket, benefits from a small shop and the B5305 gives the farm excellent wider connectivity to the M6 and wider motorway network.
The sale is an opportunity to acquire a productive farm in an idyllic setting beside the River Caldew, with potential for further development in the direction of a purchaser’s choosing, be that agriculture, equestrian, or diversified leisure or holiday development (subject to consents).
The Farm has excellent transport connections being only 10 miles from the M6 between Penrith and Carlisle. Penrith and Carlisle railway stations on the West Coast Mainline both are under 14 miles away, with superb onward connectivity.
DESCRIPTION
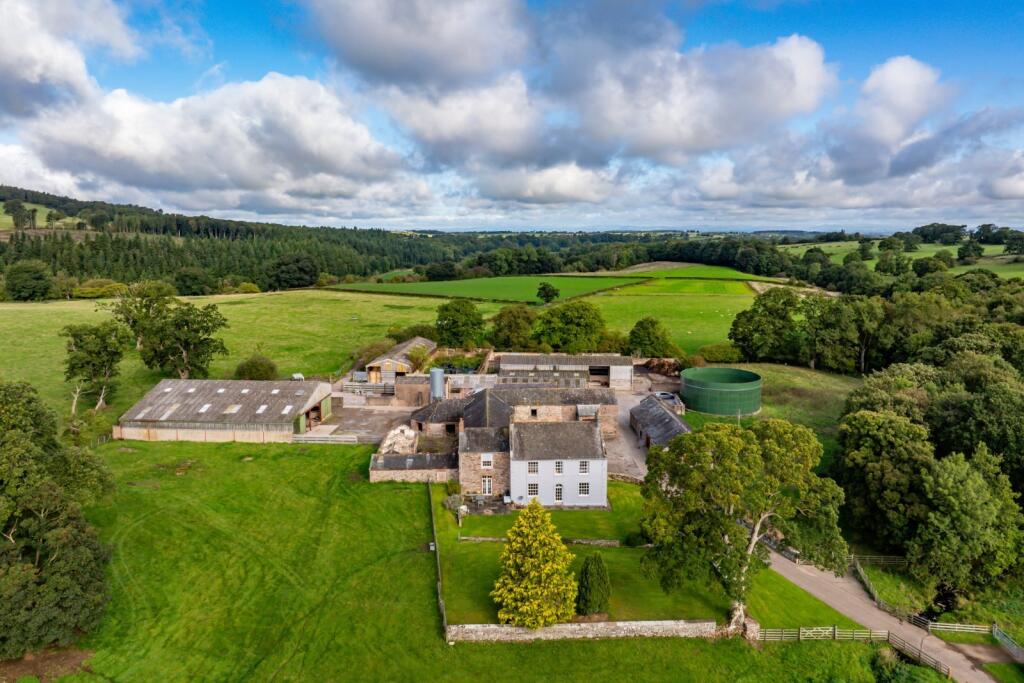
Howgill is an equipped and productive mixed farm in a private and picturesque location. The farm includes a five-bedroom listed farmhouse and an extensive range of traditional and modern buildings. The farmland surrounds the property, undulating and interspersed with mature trees, beautifully positioned by the River Caldew.
The farm historically focused on dairy farming but latterly has carried beef cattle and sheep, utilising the significant infrastructure. The range of traditional farm buildings would be suited to further diversification or conversion (subject to consents).
In all, the farm extends to about 260 acres, the majority is ring fenced productive farmland divided by woodland, hedges and fences.
HOWGILL FARMHOUSE
Howgill Farmhouse sits towards the southern tip of the farm and at the entrance to the farmstead, south facing with lawned garden and sheltered by mature trees on the western flank. The Grade II Listed traditional stonebuilt farmhouse with slate roof extends to over 2,800 sq ft. arranged over two floors.
The ground floor includes; boot room, kitchen (with AGA), utility, sitting room with open fire, dining room and the former dairy / workshop accessed from the exterior. The first floor comprises five bedrooms and a family bathroom.
The property has timber single glazed and some double-glazed windows. There is a historic electric heating system and gas bottles supply a hob, as well as the oil-fired AGA in the kitchen. The property would benefit from some renovation and modernisation.
The adjoining outbuildings and barns have obvious potential for incorporation into the property to create additional living space, if required, or an annex or holiday cottage, subject to obtaining the necessary consents. The wider farmyard includes a further courtyard range of stone-built barns with granary, haylofts, stables and workshops, again with potential for alternative uses.
FARM BUILDINGS
North of the farmhouse is an extensive range of both modern and traditional farm buildings providing livestock housing and general storage.
Directly north and west of the farmhouse is a double courtyard of traditional stone buildings predominantly double height under slate roofs, most are currently used for storage and workshops. These traditional buildings extend to about 6,450 sq ft (plus additional first floor areas) and include an attractive gin-case, and traditional features such as the cobble yard.
In addition to the farm buildings at Howgill, the wider land included in Lot 1 comprises two standalone traditional stone field barns at Starnmire (field 7237) and Limekiln Nook (field 4181). These are both in a poor condition, but with investment could be repurposed for alternative uses (subject to consents).
The modern farm buildings are off set to the north of the farmstead. These buildings are quite typical and mainly constructed of steel portal frames. There is an above ground steel slurry store (250,000 gallon, requiring some work to re- ommission for use) and two large silage clamps (32m x 10.6m and 30m x 15m), both concrete panel and block construction with concrete floors. There is also catching pen and cattle race constructed from steel crash barriers with concrete floor in the centre of the yard.
LAND
The bulk of the farmland lies in a ring fence perfectly arranged for grazing livestock serviced by the central access track. The land undulates from about 120 to 170 metres above sea level with arable, meadow and pasture. In addition to the farmland the property is interspersed with mature trees and small woodlands, which provide shelter and add to the amenity of the land, especially adjoining the River Caldew. The land is mainly bordered by hedgerow and post and wire fence boundaries. Three parcels of grassland lie to the north of the B5305.
The land is classified as predominantly Grade 3, with some Grade 4, with soils from brickfield 3 Series.
Acreage: 260.07 Acres
Additional Info
LOTTING & GUIDE PRICES
LOT 1 (RED ON PLAN)- How Gill Farm and land - includes 158 acres grassland, 30 acres woodland and 26 acres arable, in all 226.91 acres - Guide price £1,980,000.
LOT 2 (GREEN ON PLAN)- Land at Sour Nook junction - 22.20 acres - Guide price £180,000.
LOT 3 (YELLOW ON PLAN)- Land at Castle Sowerby Chapel - 8.31 acres - Guide price £60,000.
LOT 4 (BLUE ON PLAN)- Land off the B5305 - 2.65 acres - Guide price £30,000.
WHOLE- Howgill Farm – 260.07 acres - Guide price £2,250,000.
RIGHTS OF WAY, EASEMENTS & WAYLEAVES- The property is sold subject to and with the benefit of all existing wayleaves, easements, and rights of way. Public footpaths cross Lot 1. Local electricity lines cross Lots 1 and 3.
TENURE- The freehold is offered for sale with vacant possession upon completion when the current tenant retires from the holding, 1st February 2027.
SERVICES- Mains electricity (single phase) and water, with private drainage. The private drainage system is unlikely to comply with the current regulations and will require replacement by the purchaser with a new system. Lots 1, 2 and 4 are mains water connected. Lot 3 has a natural water supply from Busta Beck.
SPORTING RIGHTS- The sporting rights are included in the sale, in so far as they are owned.
FISHING RIGHTS- The fishing rights are included in the sale, in so far as they are owned.
MINERAL RIGHTS- The mineral rights were historically reserved to third parties, the bulk forming part of a wider manorial title, common to the area.
LOCAL AUTHORITY- Westmorland & Furness Council
SUBSIDIES & GRANTS- The land is registered on the Rural Land Registry; the former tenant has claimed and will retain the historic Basic Payment (BPS) and any subsequent payments based on previous entitlements and historical claims. The property is subject to a Sustainable Farming Incentive scheme (SFI) which is not transferable and ends 31 May 2027. There is a Countryside Stewardship Scheme (CSS) which will end 31 December 2026. The outgoing tenant has also applied for Capital Grants to cover erection of new fences, if these works are confirmed and undertaken, the purchaser will be required to honour and retain fences erected with this support payment for 5 years.
DESIGNATIONS- The farmhouse is Grade II listed. UID: 1145564. The listing entry expressly confirms the barns are not of interest.
VAT- The land is not opted to tax; therefore, VAT will not be charged.
COUNCIL TAX- Band E
ENERGY PERFORMANCE CERTIFICATE- Rating F
METHOD OF SALE- The farm is offered for sale by private treaty as a whole or in 4 lots, offers for part or sub-lots of the land may be considered. All prospective purchasers are encouraged to register their interest with the selling agents.
NEAREST POSTCODE- CA7 8JB (please note this covers a wider area)
WHAT3WORDS LOCATIONS
Lot 1 - ///novelists.leathers.bounty
Lot 2 - ///startles.everyone.pats
Lot 3 - ///listings.swerves.financial
Lot 4 - ///headsets.nuns.starfish.
VIEWING- Strictly by appointment with the selling agents Savills.
HEALTH & SAFETY- Given the potential hazards around the farm buildings and land, we ask viewers to be as vigilant as possible when inspecting the properties for their own personal safety. Care should also be taken around the river, open ditches, drains and livestock.
What's included
Garden
TypeDetached house
Living Area260 m²
Bedrooms5
HeatingAsk Agent
Location
Map loading soon
Neighborhood data on demand
Nearby essentials will load when this section comes into view.
Listed on
Mortgage calculator
Estimated monthly payment
13.327 €/mo
Down payment10 % · 269.155 €
269.155 €2.422.394 € loan
Term
Total repayable3.998.198 €
Interest rate4.40 %
Representative estimate · Landomo is not a mortgage broker. · Rates updated April 2026