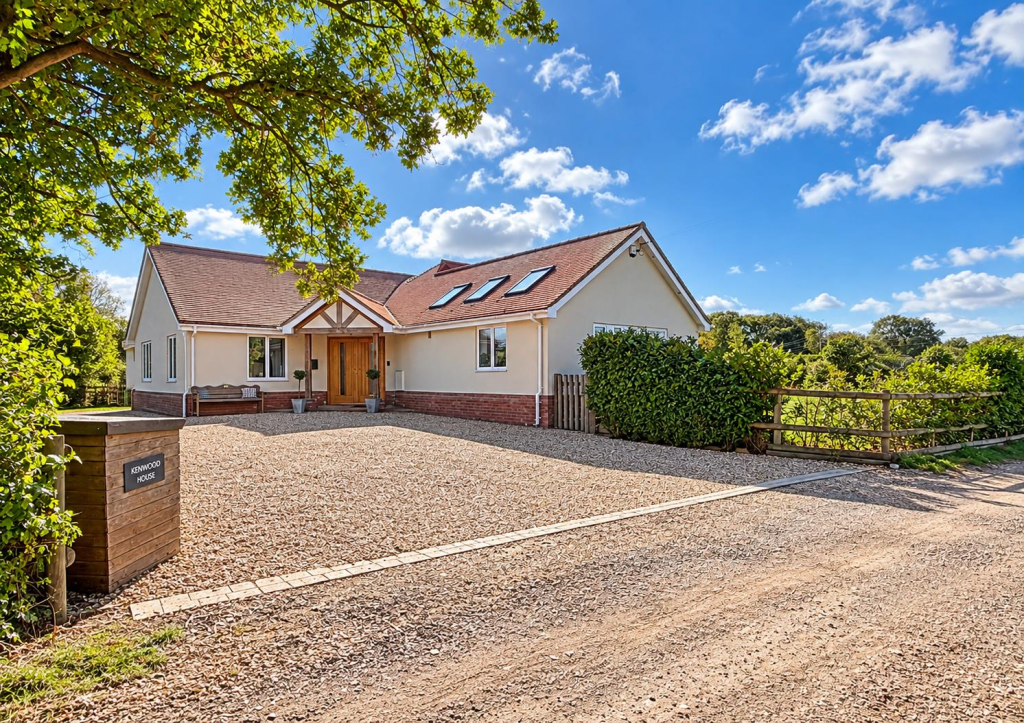
House for sale, 232 m²
Chelmsford, Russell Green, Boreham
4 bedrooms·3 bathrooms
1.079.396 €
4.652 €/m²
Listed Oct 8, 2026
About this listing
Prestige Homes by Hamilton Piers are pleased to bring to market this unique and SUBSTANTIAL 2,500 SQ FT modern detached bungalow, boasting a BEAUTIFUL 1 ACRE PLOT surrounded by countryside and very spacious accommodation finished to an exacting standard. Offering an IMPRESSIVE 25' LOUNGE and 20' KITCHEN DINER (both with semi-vaulted ceilings), a large reception hall, STUDY/PLAY ROOM, family room/19' FORMAL DINING ROOM and three/four DOUBLE bedrooms - including the SUBSTANTIAL 22' MASTER SUITE with four-piece en suite and a secondary en suite serving bedrooms two and three. Externally the property offers a MATURE PLOT with parking for a multitude of vehicles, and UNOVERLOOKED GARDENS. Contact Prestige Homes by Hamilton Piers to view!
LOCATION: Whilst this home is set back in a beautiful, semi-rural location to the very outer edge of Boreham, and a stone's throw away from unspoilt countryside, long walks and highly regarded fishing lakes, it is PERFECTLY LOCATED FOR THOSE LOOKING TO COMMUTE... with both Hatfield Peverel & Beaulieu's Mainline Train Stations within literally a few minutes drive, both of which serve London's Liverpool Street in as little as 35 minutes!
This home is also close to Boreham village's amenities, with local shops and schooling only a few minutes away, plus easy access to the A12 and the A120.
As this property is truly unique, VIEWINGS ARE VERY HIGHLY RECOMMENDED to appreciate what this property has an offer.
The accommodation, with approximate room sizes, is as follows:
Reception Hall: -
Cloakroom: -
Living Room: - 7.77m x 5.51m (25'6 x 18'1) -
Formal Dining Room / Family Room: - 5.82m x 4.04m (19'1 x 13'3) -
Study / Play Room / Bedroom Four: - 4.04m x 2.36m (13'3 x 7'9) -
Kitchen / Diner: - 6.30m x 5.18m (20'8 x 17'0) -
Utility Room: - 2.57m x 2.54m (8'5 x 8'4) -
Master Bedroom: - 6.71m x 5.13m (22'0 x 16'10) -
En-Suite: - 4.06m x 2.49m (13'4 x 8'2) -
Bedroom Two: - 5.44m max x 3.23m (17'10 max x 10'7) -
Jack & Jill En-Suite: -
Bedroom Three: - 4.19m x 3.28m (13'9 x 10'9) -
Exterior: -
Rear Garden & Grounds: -
Driveway Parking: -
Agents Notes: - Council Tax Band:
For further information regarding this property, please contact Prestige Homes by Hamilton Piers.
What's included
Garden
Parking
Fireplace
TypeDetached house
Living Area232 m²
Bedrooms4
Bathrooms3
HeatingAsk Agent
Location
Map loading soon
Neighborhood data on demand
Nearby essentials will load when this section comes into view.
Listed on
Mortgage calculator
Estimated monthly payment
5.345 €/mo
Down payment10 % · 107.940 €
107.940 €971.456 € loan
Term
Total repayable1.603.403 €
Interest rate4.40 %
Representative estimate · Landomo is not a mortgage broker. · Rates updated April 2026