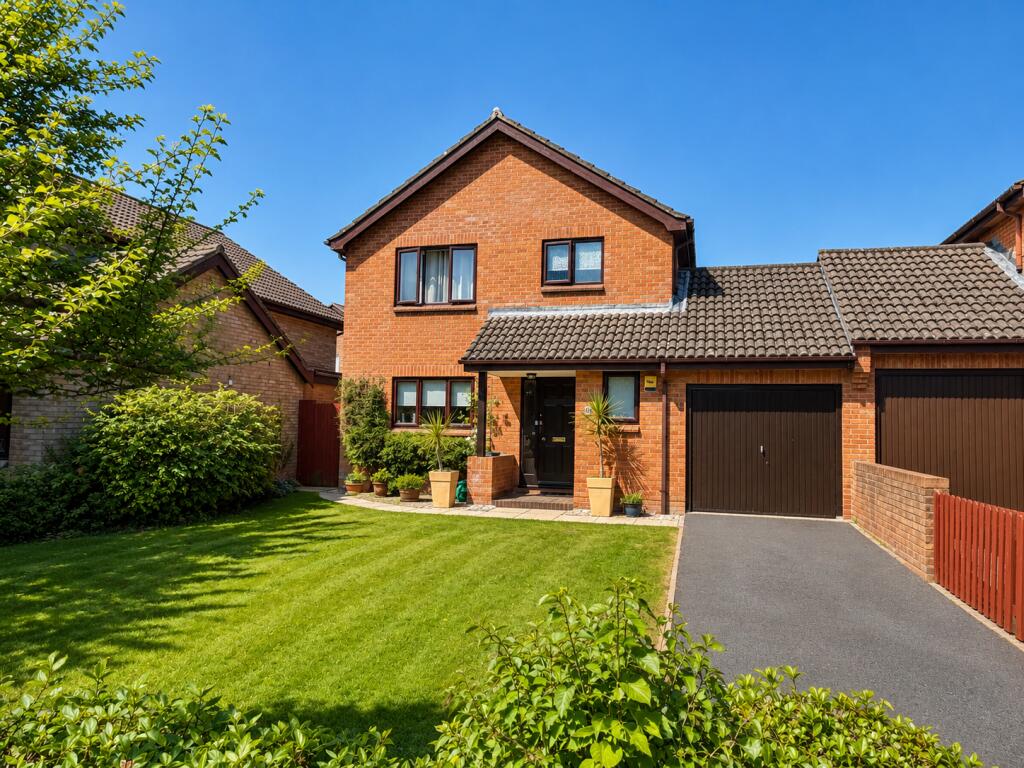
House for sale
New Forest, Hordle
3 bedrooms·2 bathrooms
682.029 €
Listed Jul 15, 2026
About this listing
A spacious detached three-bedroom family home, offering well-planned accommodation including an en-suite to the principal bedroom, private south-west-facing garden, garage and driveway, conveniently situated in the sought-after village of Everton, close to Milford on Sea, Lymington and New Milton.
A covered front porch with brick entranceway and outside light. A panelled front door opens into the hallway. To the right is the cloakroom with low-level WC, wall-mounted wash basin, coat hanging space, and a large understairs storage cupboard.
The sitting room has a brick fireplace with mantel and hearth, and sliding patio doors opening onto the south-west-facing garden. An archway leads to the dining room, which can also be accessed from the hallway.
The kitchen is fitted with a modern range of floor and wall-mounted units incorporating a one-and-a-half bowl sink with mixer tap, integrated Bosch double oven and four-ring gas hob with extractor hood over, integrated dishwasher, and fridge/freezer. There is wood-strip flooring, low-voltage lighting, and a cupboard housing the Worcester gas-fired boiler, providing domestic hot water and central heating. A back door leads to the side passageway. An internal door leads to the garage, which has an up-and-over door, eaves roof space storage, and light.
A staircase leads to the landing with a window providing natural light and an access hatch to the roof space.
Bedroom One overlooks the front garden and has a range of built-in wardrobes and an en-suite bathroom with bath, mixer tap with shower attachment, low-level WC, and pedestal wash basin.
Bedroom Two faces south-west, overlooking the rear garden.
Bedroom Three has a built-in cupboard and also faces south-west, overlooking the rear garden.
The family bathroom has a modern suite comprising a close-coupled WC, vanity unit with wash basin, and bath with mixer tap and shower attachment. There is also a shelved airing cupboard housing the hot water tank.
The property is approached via a driveway in Cypress Grove, situated on the left-hand side, with a tarmac driveway giving access to the garage and a paved path leading to the front door.
The front garden is laid to lawn with picket fencing and a small hedgerow.
The rear garden predominantly faces south-west and comprises a gravel patio leading onto a level lawn, with the remainder of the garden stocked with well-established shrubs and small trees. The garden is enclosed by close-board fencing on all three sides, creating a very private setting.
What's included
Garden
Parking
TypeDetached house
Bedrooms3
Bathrooms2
HeatingAsk Agent
MunicipalityNew Forest
Location
Map loading soon
Neighborhood data on demand
Nearby essentials will load when this section comes into view.
Listed on
Mortgage calculator
Estimated monthly payment
3.377 €/mo
Down payment10 % · 68.203 €
68.203 €613.826 € loan
Term
Total repayable1.013.129 €
Interest rate4.40 %
Representative estimate · Landomo is not a mortgage broker. · Rates updated April 2026