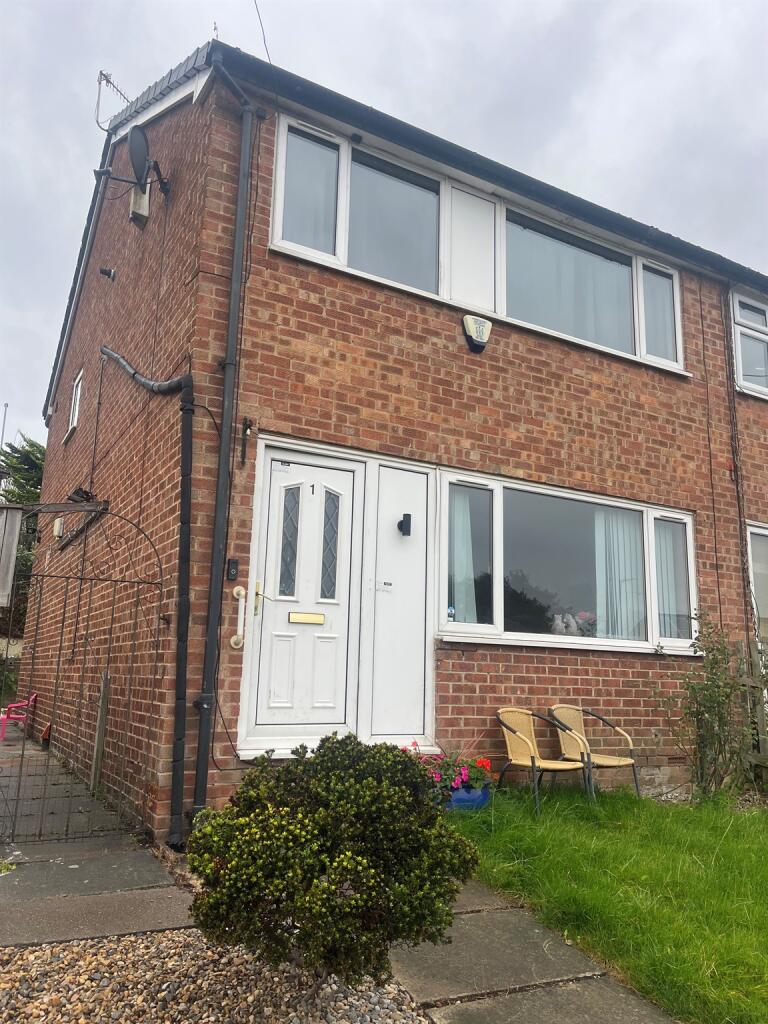
House for sale
Leeds, West Yorkshire
3 bedrooms·1 bathroom
269.406 €
Listed Sep 2, 2026
About this listing
SUMMARY
A beautifully presented three-bedroom end terrace on a generous corner plot, featuring a large landscaped front garden, two-tier rear garden, garage and shed. Extensively upgraded with a new boiler, rewire, replastering, modern kitchen and bathroom, and ideally located near Hollybush
DESCRIPTION
Occupying a substantial corner plot with delightful views, this exceptional three bedroom end terrace property has been extensively modernised and lovingly maintained by the current owners. Improvements include a new boiler installed within the last year, full rewiring, replastering and redecoration throughout, a contemporary fitted kitchen and bathroom, new carpets, landscaped gardens and an insulated, part-boarded loft with drop-down ladder access. Combining generous outdoor space, stylish accommodation and excellent commuter links to Leeds, this property offers a rare opportunity to purchase a truly turnkey family home.
Property Information
Occupying a substantial corner plot with delightful views, this exceptional three bedroom end terrace property has been extensively modernised and lovingly maintained by the current owners. Improvements include a new boiler installed within the last year, full rewiring, replastering and redecoration throughout, a contemporary fitted kitchen and bathroom, new carpets, landscaped gardens and an insulated, part-boarded loft with drop-down ladder access. Combining generous outdoor space, stylish accommodation and excellent commuter links to Leeds, this property offers a rare opportunity to purchase a truly turnkey family home.
Entrance Hall
A welcoming entrance hall providing access to the ground floor accommodation and staircase leading to the first floor.
Lounge
A spacious and bright reception room enjoying a large front-facing window which floods the room with natural light whilst making the most of the pleasant open views. Offering ample space for both seating and family living, this is a comfortable and inviting room at the heart of the home.
Kitchen Diner
The impressive kitchen has been significantly improved by the current owners and is fitted with a modern range of wall and base units incorporating complementary work surfaces and a breakfast bar, creating an ideal space for both everyday living and entertaining. A useful pantry provides additional storage, and the removal of a stud wall has opened up the room to create a larger and more practical layout. There is also direct access to the rear garden.
Loft
The loft space has been insulated and part boarded, providing useful additional storage and benefiting from a convenient drop-down ladder for easy access.
Bedroom One
A generously proportioned master bedroom featuring ample space for a double bed and a range of bedroom furniture, creating a relaxing and comfortable principal bedroom.
Bedroom Two
A well-sized double bedroom enjoying pleasant views to the rear and offering versatile accommodation suitable for family members or guests.
Bedroom Three
A good single bedroom which could equally serve as a nursery, home office or dressing room depending on individual requirements.
Bathroom
Beautifully refitted with a modern three-piece suite comprising a bath with shower over, wash hand basin and low-level WC. Finished to a contemporary standard, the bathroom complements the quality improvements made throughout the property.
Loft Space
Outside
One of the property's standout features is the exceptionally large front garden, offering excellent kerb appeal and an attractive outdoor space which has been landscaped by the current owners.
The enclosed rear garden enjoys a fenced boundary and has been thoughtfully landscaped to create a wonderful outdoor environment. Arranged over two levels, the garden features a patio seating area, lawn and planted sections, making it ideal for relaxing, entertaining and family enjoyment.
A useful garden shed provides additional storage, whilst a detached pebble-dashed garage offers parking and further storage facilities.
Agents Note
Please note that the AML fee covers the cost of carrying out the required identity and anti-money laundering checks. Once these checks have been completed, the fee cannot be refunded, even if the property purchase does not go ahead.
1. MONEY LAUNDERING REGULATIONS: Intending purchasers will be asked to produce identification documentation at a later stage and we would ask for your co-operation in order that there will be no delay in agreeing the sale.
2. General: While we endeavour to make our sales particulars fair, accurate and reliable, they are only a general guide to the property and, accordingly, if there is any point which is of particular importance to you, please contact the office and we will be pleased to check the position for you, especially if you are contemplating travelling some distance to view the property.
3. The measurements indicated are supplied for guidance only and as such must be considered incorrect.
4. Services: Please note we have not tested the services or any of the equipment or appliances in this property, accordingly we strongly advise prospective buyers to commission their own survey or service reports before finalising their offer to purchase.
5. THESE PARTICULARS ARE ISSUED IN GOOD FAITH BUT DO NOT CONSTITUTE REPRESENTATIONS OF FACT OR FORM PART OF ANY OFFER OR CONTRACT. THE MATTERS REFERRED TO IN THESE PARTICULARS SHOULD BE INDEPENDENTLY VERIFIED BY PROSPECTIVE BUYERS OR TENANTS. NEITHER SEQUENCE (UK) LIMITED NOR ANY OF ITS EMPLOYEES OR AGENTS HAS ANY AUTHORITY TO MAKE OR GIVE ANY REPRESENTATION OR WARRANTY WHATEVER IN RELATION TO THIS PROPERTY.
What's included
Parking
TypeTerraced house
Bedrooms3
Bathrooms1
HeatingAsk Agent
Location
Map loading soon
Neighborhood data on demand
Nearby essentials will load when this section comes into view.
Mortgage calculator
Estimated monthly payment
1.334 €/mo
Down payment10 % · 26.941 €
26.941 €242.465 € loan
Term
Total repayable400.192 €
Interest rate4.40 %
Representative estimate · Landomo is not a mortgage broker. · Rates updated April 2026