2-bed apartment to rent
Stockton-on-Tees
2 bedrooms
706 €/mo
Listed Sep 21, 2026
About this listing
ALL MEASUREMENTS ARE APPROXIMATE
Entrance hallway:
1.20m x 1.60m.
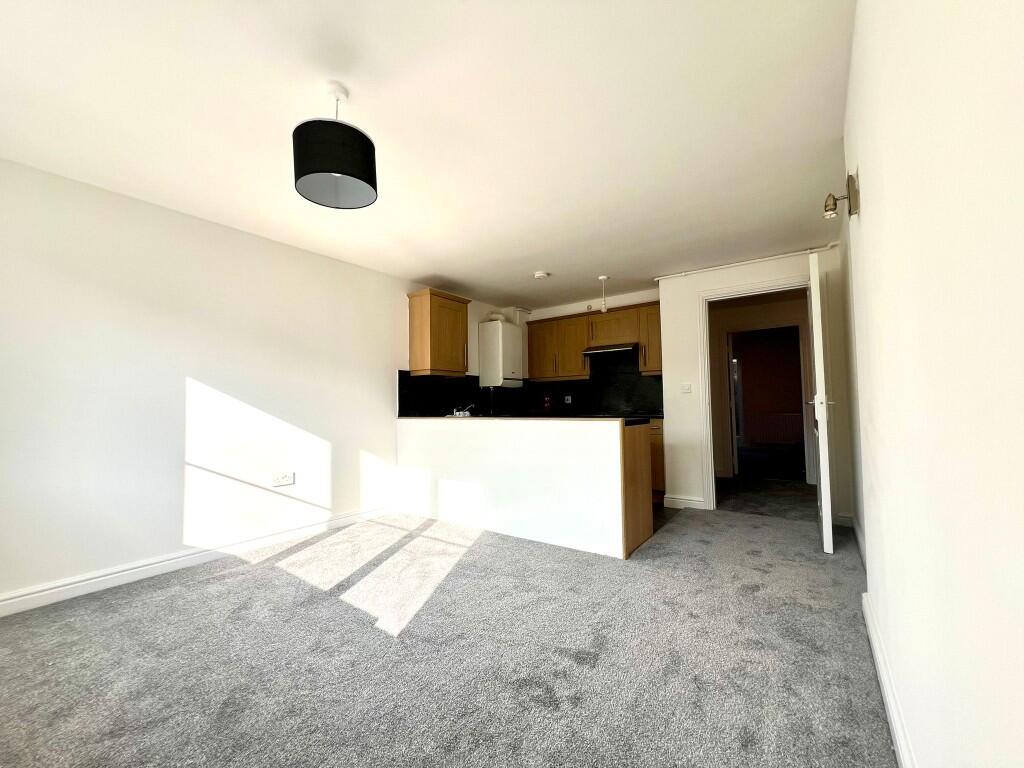
Lounge/ Kitchen:
5.10m x 3.30m. Stainless steel inset sink unit, natural wood units with black worktops.
Bathroom:
2.00m x 2.00m. White suite, bath with overhead shower attachment and curtain. Grey laminate flooring.
Bedroom 1:
2.80m x 3.40m.
Bedroom 2:
2.30m x 3.50m.
Bedrooms2
SubtypeStandard flat
HeatingAsk Agent
Location
Map loading soon
Neighborhood data on demand
Nearby essentials will load when this section comes into view.