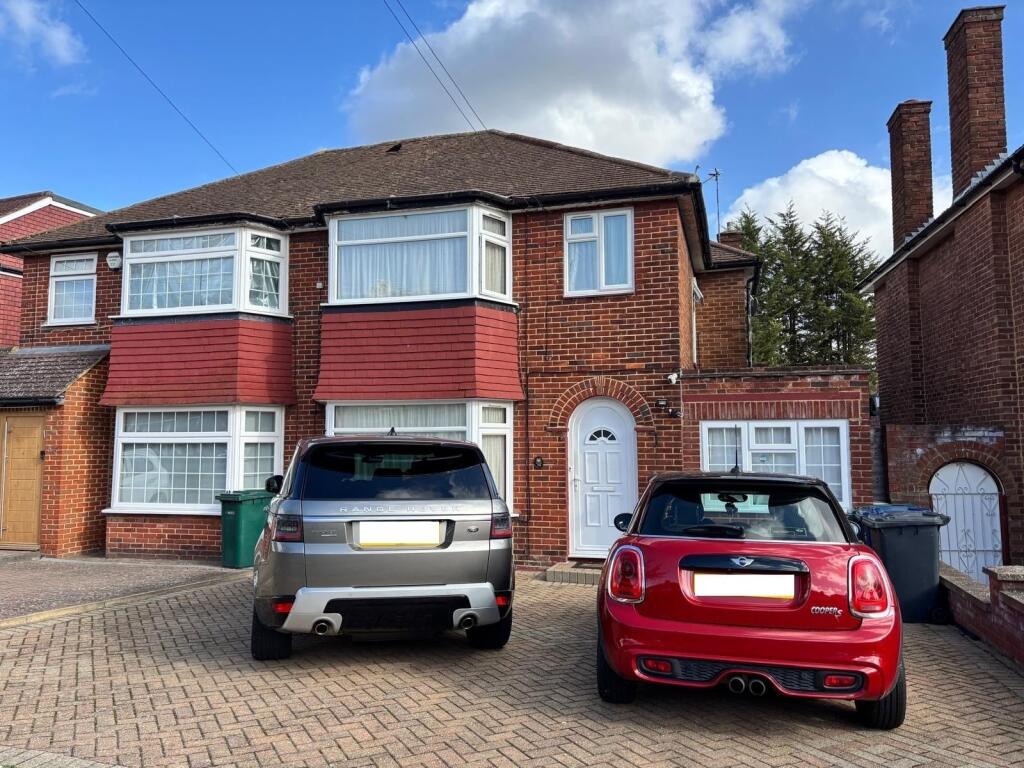
House for sale, 115 m²
Harrow
3 bedrooms·1 bathroom
872.600 €
7.588 €/m²
Listed Oct 19, 2026
About this listing
Bladon Sears are delighted to offer this extended three bedroom semi-detached property set in much sought after residential road in the ever popular Broadfields side of Edgware. The house benefits from extensive ground floor accommodation and also benefits from its own driveway with off street parking. Edgware Town Centre is approximately 1 mile away and the house is within the Edgware Eruv. An early viewing is highly recommended.
ENTRANCE HALL:
With wood laminate flooring. Cove cornice ceiling.
RECEPTION ROOM 3: 10’11 x 6’11
At present used as office and could be used as an additional bedroom or TV room.
GUEST WC:
With low level WC and pedestal wash hand basin. Partially tiled walls and flooring.
DOUBLE RECEPTION ROOM: 28’4 x 10’7 (MAX)
With cove cornice ceiling. Double glazed bay window to front and double doors leading onto: -
KITCHEN/RECEPTION ROOM: 21’5 x 15’4 (MAX)
Double glazed doors leading onto rear garden and double glazed door to side. Extensive range of wall and base units. Sink unit with mixer taps and single drainer. Four ring gas hob, separate oven with separate grill and extractor unit. Partially tiled walls and tiled flooring. Plumbed for dishwasher.
UTILITY ROOM:
Located off Reception Room 3. Plumbed for washing machine.
FIRST FLOOR LANDING:
With access to loft storage. Cupboard. Frosted double glazed window.
BEDROOM 1: 14’11 x 10’10
With extensive range of fitted wardrobes and dressing table.
BEDROOM 2: 13’1 x 10’10
With double glazed window overlooking rear garden.
BEDROOM 3: 8’8 x 6’1
With double glazed window facing front.
FAMILY BATHROOM:
A large bathroom with panel enclosed bath with mixer taps and handheld shower. Large walk in shower cubicle. Low level WC and pedestal wash hand basin. Tiled flooring and tiled walls.
REAR GARDEN: Approx. 50 FT
With patio surrounding the lawned area.
FRONT GARDEN:
Fully paved allowing off street parking.
TENURE: Freehold
EPC RATING: D
COUNCIL TAX: BAND E (London Borough of Barnet)
APPROXIMATE TOTAL FLOOR AREA: 1238 SQ FT / 115 SQ M
OFFER PROCEDURE:-
Should you wish to make an offer, please contact our office on , where full details, including financial information, will be requested prior to putting offer forward.
For further details and an appointment to view please contact:
Helen Bladon-Reid or Nigel Sears
OPEN 7 DAYS A WEEK
Web Site:
These details have been prepared with consideration to the Property Misdescription Act 1991. We have endeavoured to be accurate in their preparation. However, any buyer should be aware that there are limitations to the accuracy of these details and we would suggest that any items of particular importance are checked by themselves. The measurements of this property were taken with a sonic tape measure. The services and appliances have not been checked by Bladon Sears.
What's included
Parking
TypeSemi-detached house
Living Area115 m²
Bedrooms3
Bathrooms1
Energy ClassD
HeatingAsk Agent
Location
Map loading soon
Neighborhood data on demand
Nearby essentials will load when this section comes into view.
Listed on
Mortgage calculator
Estimated monthly payment
4.321 €/mo
Down payment10 % · 87.260 €
87.260 €785.340 € loan
Term
Total repayable1.296.216 €
Interest rate4.40 %
Representative estimate · Landomo is not a mortgage broker. · Rates updated April 2026