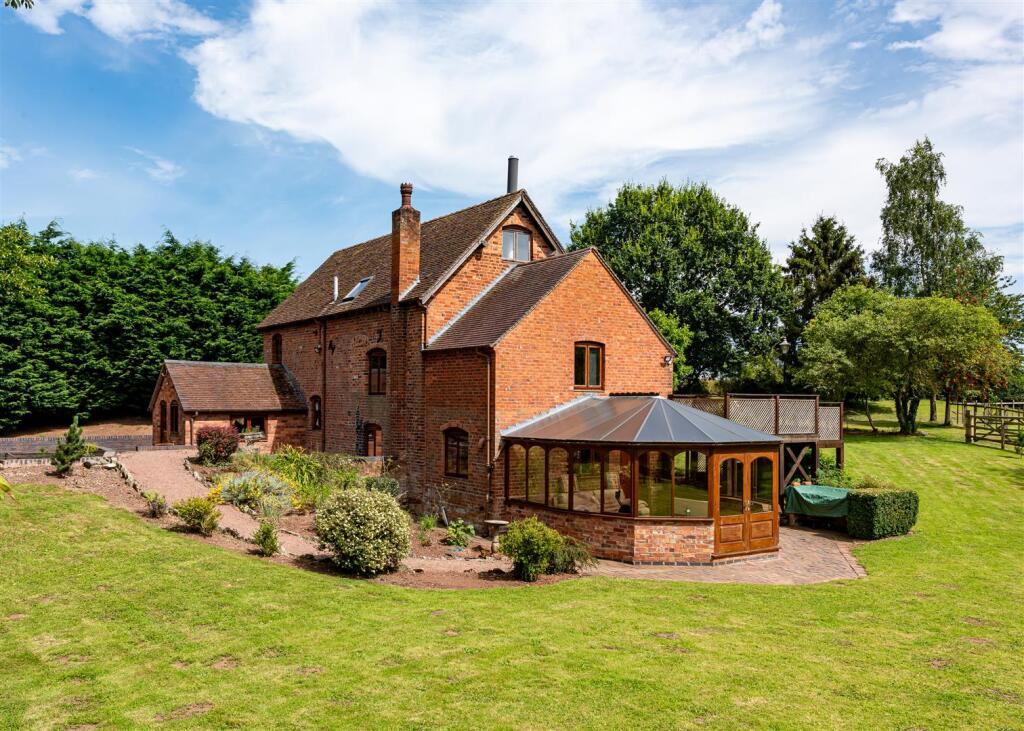
House for sale
Tong, Shropshire
3 bedrooms
1.139.362 €
Listed Feb 27, 2026
About this listing
A captivating country residence benefiting from accommodation of enormous character
standing within glorious open countryside and yet being within easy commuting reach
and which benefits from extensive grounds of approximately seven acres in total
making the property ideal for those with equestrian interests
Location - Lizard Mill stands well back from Lizard Lane being approached over a long, private driveway. Local facilities and amenities are readily available within the nearby village of Albrighton and Shifnal town centre with Telford, Bridgnorth and Wolverhampton all being within easy reach.
Communications are excellent with the A41 corridor and M54 (J3 Tong) facilitating fast access to Shrewsbury, Birmingham and beyond and rail services running from Cosford, Albrighton and Shifnal stations. Furthermore, the area is well served by schooling in both sectors.
Description - Lizard Mill is an intriguing property which was originally converted from an original mill by an eminent local architect for his own occupation. The property has been well maintained over the years and benefits from flexible accommodation over several floors with all the rooms benefiting from beautiful views.
The house benefits from a wealth of character features throughout together with much fine timbering. The residence is well presented with neutral décor and offers a warm and welcoming family feel.
Accommodation - A panelled and double glazed front door opens into the HALL with wall and ceiling timbering. A staircase leads down to the lower level with a DINING ROOM with a light through aspect with double glazed windows to two elevations, feature walls of exposed brick, heavily beamed and raftered ceiling together with wall timbering and being open through into the KITCHEN with wall and base mounted cabinetry, a beamed and raftered ceiling, windows to two elevations, tiled floor and an adjoining UTILITY ROOM with tiled floor and a door into the CONSERVATORY which is fully double glazed with tiled floor and two central heating radiators helping to make the room usable all year round and with beautiful views over the gardens and paddock with a matured tree studded backdrop.
A further staircase rises from the hall to a galleried landing with wall hung mill workings and a door into the DRAWING ROOM which has a part vaulted ceiling, exposed wall and ceiling timbering, a light triple aspect and French doors to a timber decked seating terrace with steps to the gardens. The hall also leads to a CLOAKS AND SHOWER ROOM, BEDROOM TWO with windows to the front, an INNER HALL with an external side door and a door to the LAUNDRY / BOOT ROOM with fitted cupboards, plumbing for a washing machine and space for a tumble dryer, tiled wall, a triple aspect, rafters to the ceiling and a rear door.
Above the galleried landing is a further storey with the PRINCIPAL BEDROOM SUITE with a large double bedroom with a light corner aspect, a large walk in wardrobe with hanging rails and an EN-SUITE BATHROOM with a full suite of bath, bidet and WC together with a vanity unit with wash basin with cupboards beneath and a rear window.
The upper floor has BEDROOM THREE with a light corner aspect with a side window and Velux roof light together with a walk in box room / store, a CLOAKROOM with WC and vanity unit with wash basin with cupboards beneath and roof light and there is a door to a LOFT ROOM which is currently used for storage space but could be converted to provide further accommodation should buyers so wish, subject to gaining all of the usual and necessary consents.
Outside - Lizard Mill is approached over a long, private DRIVE off Lizard Land and stands well within its own grounds. There are extensive areas of gardens and lawn, fenced PADDOCKS and a profusion of flowering plants and shrubs, wooded areas and a small section of the River Worfe making the setting one of exceptional attraction.
To the rear of the house is an extensive area of gravelled PARKING and beyond that a large BARN which is arranged to provide excellent stabling with three bays, tack and feed areas and a changing room with work surfaces, sink and cupboards and a shower room with shower and WC. There is space for further stable bays and doors to both the front and rear, electricity and water. There is also a detached TIMBER GARDEN STUDIO with lobby and room beyond with a raised sleeping platform which could be an ideal gym, playroom or office for those wishing to work from home.
We are informed by the Vendors that mains water and electricity are connected, the heating is LPG and drainage is to a private septic tank.
COUNCIL TAX BAND G – Shropshire
POSSESSION Vacant possession will be given on completion.
VIEWING Please contact the Tettenhall Office.
The property is FREEHOLD.
Broadband – Ofcom checker shows Standard and Ultrafast are available
Mobile – Ofcom checker shows the four main providers are likely to cover the area outside with limited coverage inside
Ofcom provides an overview of what is available, potential purchasers should contact their preferred supplier to check availability and speeds.
What's included
Garden
Parking
Bedrooms3
HeatingGas
MunicipalityTong
Location
Map loading soon
Neighborhood data on demand
Nearby essentials will load when this section comes into view.
Listed on
Mortgage calculator
Estimated monthly payment
5.642 €/mo
Down payment10 % · 113.936 €
113.936 €1.025.426 € loan
Term
Total repayable1.692.481 €
Interest rate4.40 %
Representative estimate · Landomo is not a mortgage broker. · Rates updated April 2026