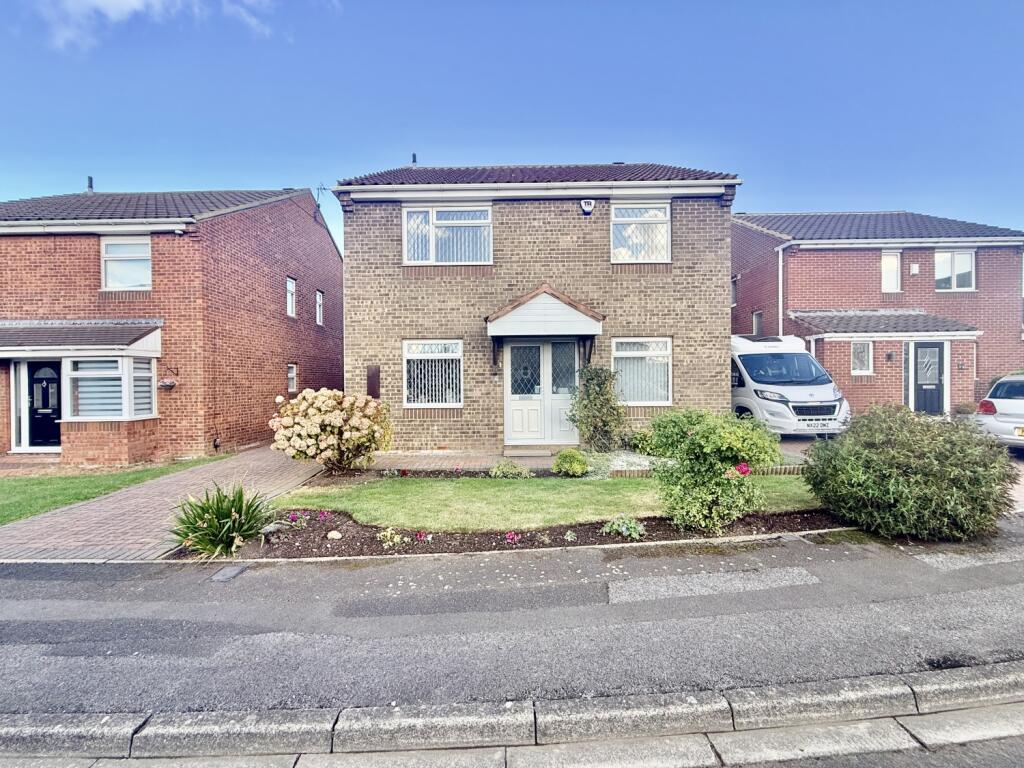
House for sale
Hartlepool, Throston Grange
4 bedrooms·2 bathrooms
260.710 €
Listed Oct 7, 2026
About this listing
Situated within the highly regarded Clifford's Green development, this impressive four-bedroom detached residence is a fantastic opportunity to acquire a home that has been cherished by the same owner since new. Built around 1980 by a respected local builder, the property is a sought-after "Windsor" style design, offering generous family accommodation, a practical layout and a wonderful opportunity for its next owners to make it their own.
The ground floor features a welcoming entrance hall leading to a spacious lounge which flows seamlessly into the dining area, creating an excellent space for both everyday family life and entertaining. Wide patio doors from the lounge open directly onto the rear garden, allowing plenty of natural light and providing easy access to outdoor seating and relaxation areas. The kitchen is fitted with a range of units and is offered complete with integrated appliances, while a separate study provides the perfect space for those working from home, managing household administration, or pursuing hobbies.
To the first floor are four well-proportioned bedrooms, including a principal bedroom benefiting from its own en-suite shower room, a feature that was ahead of its time when the property was originally constructed. A family bathroom serves the remaining bedrooms, making the accommodation ideally suited to growing families. For additional storage, the loft space is partly boarded with pull down ladder and lights.
Externally, the property occupies an attractive plot with a generous driveway providing off-street parking for up to three vehicles and leading to an attached garage with light, power and electric door. To the rear of the garage is a particularly useful brick-built shed complete with light and power, offering excellent storage or workshop potential.
Homes of this style and location, particularly those offered to the market for the first time since new, are rare to become available. Combining spacious accommodation, a desirable setting and outstanding potential, this is a property that must be viewed to be fully appreciated.
Hallway
Kitchen
4.3434m x 2.7432m - 14'3" x 9'0"
Study
2.5908m x 2.4892m - 8'6" x 8'2"
Lounge
4.445m x 4.064m - 14'7" x 13'4"
Dining Room
4.445m x 2.7432m - 14'7" x 9'0"
Cloaks/Wc
Landing
Bedroom
3.9624m x 2.9464m - 13'0" x 9'8"
En-Suite
Bedroom
4.445m x 2.9972m - 14'7" x 9'10"
Bathroom
Bedroom
4.0132m x 2.667m - 13'2" x 8'9"
Bedroom
2.9464m x 2.4892m - 9'8" x 8'2"
Outside
What's included
Garden
Parking
TypeDetached house
Bedrooms4
Bathrooms2
HeatingAsk Agent
MunicipalityHartlepool
Location
Map loading soon
Neighborhood data on demand
Nearby essentials will load when this section comes into view.
Listed on
Mortgage calculator
Estimated monthly payment
1.291 €/mo
Down payment10 % · 26.071 €
26.071 €234.639 € loan
Term
Total repayable387.275 €
Interest rate4.40 %
Representative estimate · Landomo is not a mortgage broker. · Rates updated April 2026