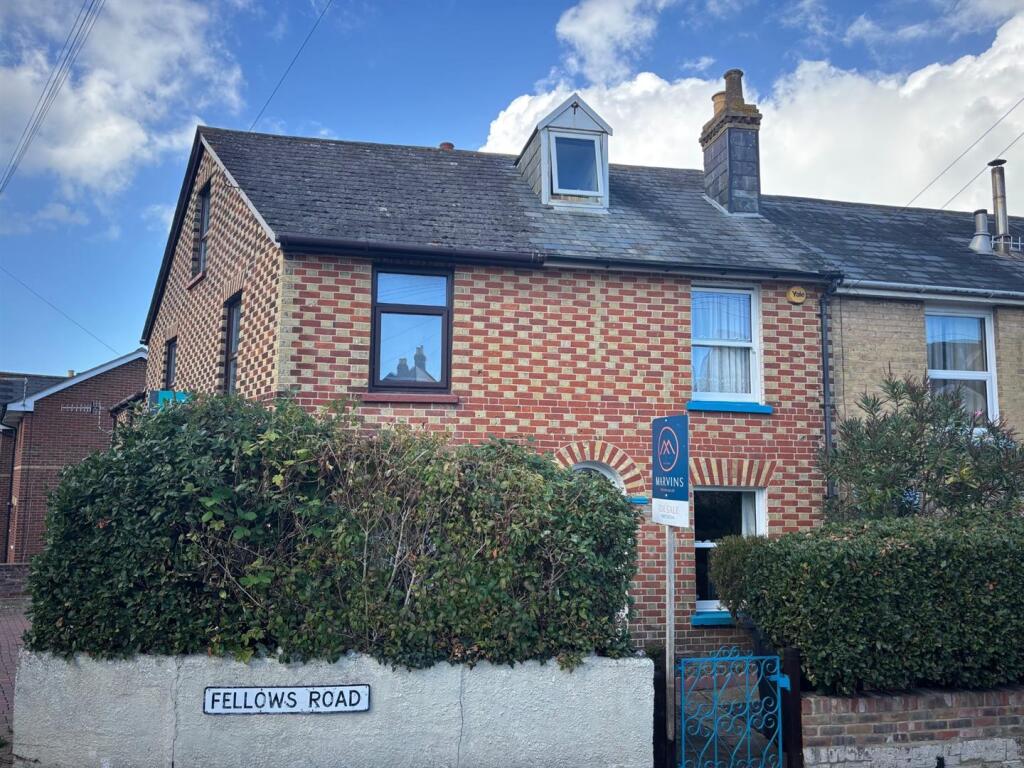
House for sale
Portsmouth
2 bedrooms·1 bathroom
312.636 €
Listed Oct 2, 2026
About this listing
An attractive and charming period terrace cottage, ideally situated along Fellows Road in Cowes, within easy walking distance of the town centre and the wide range of shops, cafés, restaurants and amenities on offer. With its appealing period character and particularly attractive frontage, the property has plenty of kerb appeal and offers a lovely first impression.
The accommodation is arranged over two floors and includes two reception rooms, providing useful and flexible living space, together with two bedrooms. In addition, the attic room is currently arranged as a bedroom but offers versatility to suit a variety of requirements.
To the rear, the garden provides a pleasant outside space and includes an attractive wooden summer chalet, currently used as a home office. This versatile building could equally serve as a hobby room, creative space or useful garden retreat. There is also a useful utility room, accessed from outside, which incorporates a WC.
A charming period cottage with character, versatility and a convenient Cowes location, offering a great combination of comfortable living accommodation and useful additional spaces.
Ground Floor
Entrance Hall -
Dining Room - 3.76m x 3.05m (12'4" x 10') - Radiator. Front aspect.
Lounge - 3.96m x 3.20m (13' x 10'6") - Rear aspect. Feature ornate fireplace. Radiator.
Kitchen - 3.45m x 2.36m (11'4" x 7'9") - Rear aspect over the garden. Well fitted Kitchen with a range of attractive wall and base units. Integrated Oven and sep gas hob unit. Plum for a washing machine. Access to outside.
First Floor Landing - With stairs off to the Attic Room. Radiator.
Bedroom One - 3.53m x 3.48m (11'7" x 11'5") - Front aspect. Radiator. Ornate Fireplace.
Bedroom Two - 2.59m x 2.51m (8'6" x 8'3") - Rear aspect. Radiator.
Bathroom - Comprising a suite including panelled bath, pedestal handbasin and WC. Heated towels rail.
Stairs to:
Attic Room - 3.76m x 3.10m (12'4" x 10'2") - A character versatile room currently used as a Bedroom. Views from the window towards the Solent.
Outside - Gardens to front and rear with the main garden to the rear and is mainly laid to lawn. Set towards the bottom of the garden is an attractive wooden summer chalet, currently enjoyed by the owner as a home office. A wonderfully versatile space, it could equally lend itself to a hobby room, creative studio, children's den or simply provide useful additional space for family and guests to enjoy. With its garden setting and characterful timber construction, it makes a particularly appealing addition to the outside space.
The Utility room is accessed from outside and benefits from a WC too.
Utility Wc - Incorporating a useful WC. Accessed from outside this is useful for access from the garden.
Tenure - This property is Freehold. Council tax band B.
What's included
Terrace
Garden
Bedrooms2
Bathrooms1
HeatingAsk Agent
Location
Map loading soon
Neighborhood data on demand
Nearby essentials will load when this section comes into view.
Listed on
Mortgage calculator
Estimated monthly payment
1.548 €/mo
Down payment10 % · 31.264 €
31.264 €281.372 € loan
Term
Total repayable464.409 €
Interest rate4.40 %
Representative estimate · Landomo is not a mortgage broker. · Rates updated April 2026