House for sale
Nottingham
2 bedrooms·1 bathroom
200.839 €
Listed Aug 27, 2026
About this listing
GUIDE PRICE: £170,000 - £180,000
NEW-BUILT DETACHED BUNGALOW...
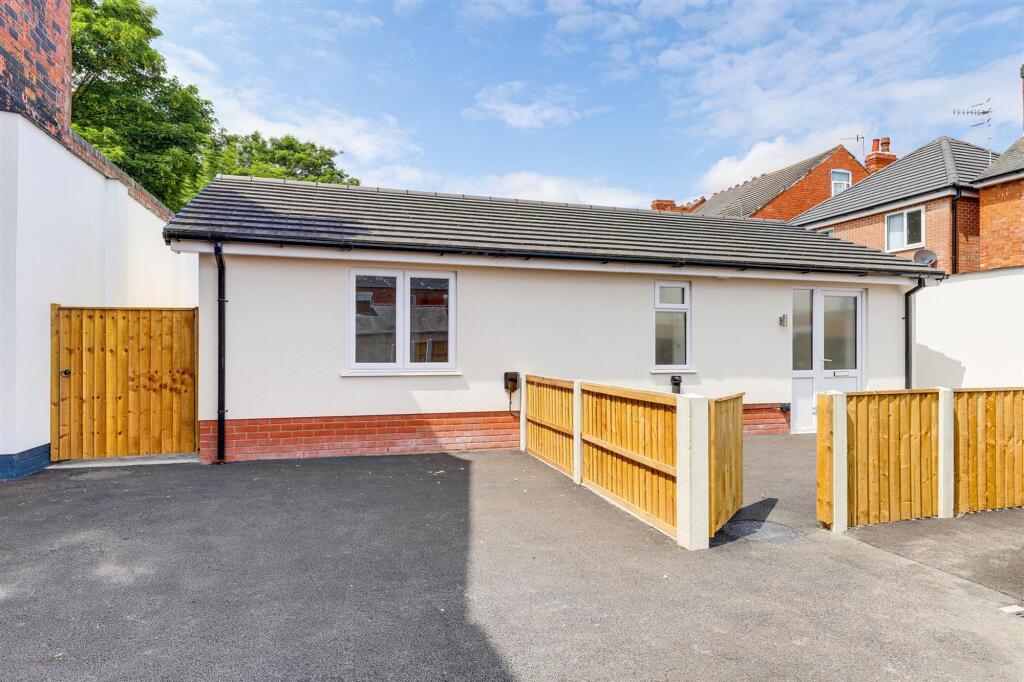
Nestled in a quiet, secluded spot set back from the road, this two-bedroom detached bungalow epitomises modern living with impeccable attention to detail. Finished to a high standard throughout, this new build offers the ultimate in convenience and style, with everything brand new and ready for you to drop your bags and move straight in. The well-designed layout features an inviting entrance and inner hall that leads to a sleek, contemporary fitted kitchen, seamlessly integrated into an open plan living and dining area—perfect for both relaxing and entertaining. The bungalow boasts two bedrooms and a luxurious modern shower suite. Outside, you'll find off-road parking and a low-maintenance private courtyard, ideal for enjoying peaceful outdoor moments. Positioned close to local amenities, with excellent transport links and easy commuting options, this exceptional property is offered with no upward chain, ensuring a smooth and hassle-free move.
MUST BE VIEWED
EPC Rating: B
Entrance Hall
Dimensions: 2.10 x 1.89 (6'10" x 6'2"). The entrance hall has wood-effect flooring, a radiator, a UPVC double-glazed obscure window panel, and a single UPVC door providing access into the accommodation.
Hallway
Dimensions: 5.02 x 1.13 (16'5" x 3'8"). The inner hall has wood-effect flooring and an in-built cupboard.
Shower Room
Dimensions: 2.34 x 1.68 (7'8" x 5'6"). This space has a low level dual flush W/C, a vanity unit wash basin with fitted storage underneath, a walk-in shower enclosure with an overhead rainfall shower and a handheld shower head, floor-to-ceiling tiles, a chrome heated towel rail, an extractor fan, and a UPVC double-glazed obscure window.
Open Plan Kitchen, Diner & Lounge
Dimensions: 5.90 x 4.83 (19'4" x 15'10"). The kitchen has a range of fitted base and wall units with worktops, a composite sink with a swan neck mixer tap and drainer, an integrated oven, an electric hob with an angled extractor fan, tiled splashback, space for various appliances and a dining area, open plan to the living space, wood-effect flooring, recessed spotlights, a TV point, a UPVC double-glazed window, and double French doors opening out to the rear courtyard.
Master Bedroom
Dimensions: 4.08 x 2.86 (13'4" x 9'4"). The main bedroom has a UPVC double-glazed window, carpeted flooring, a TV point, and a radiator.
Bedroom Two
Dimensions: 4.53 x 2.55 (14'10" x 8'4"). The second bedroom has a UPVC double-glazed window, carpeted flooring, a TV point, and a radiator.
Front
To the front of the property is off-road parking, along with an enclosed low maintenance front garden, courtesy lighting, and fence panelled boundaries.
Rear
To the rear of the property is a private patio courtyard with courtesy lighting.
ADDITIONAL INFORMATION
Broadband – Virgin Media, Openreach
Phone Signal – Mostly 3G / 4G / 5G available
Electricity – Mains Supply
Water – Mains Supply
Heating – Gas Central Heating – Connected to Mains Supply
Septic Tank – No
Sewage – Mains Supply
Flood Risk – low risk of surface water flooding / very low risk of flooding from rivers and the sea
Non-Standard Construction – No
Any Legal Restrictions – No
Other Material Issues – No
DISCLAIMER
Council Tax Band Rating - Nottingham City Council - Band TBC (new build, waiting on rate)
This information was obtained through the directgov website. HoldenCopley offer no guarantee as to the accuracy of this information, we advise you to make further checks to confirm you are satisfied before entering into any agreement to purchase.
The vendor has advised the following:
Property Tenure is Freehold
Agents Disclaimer: HoldenCopley, their clients and employees 1: Are not authorised to make or give any representations or warranties in relation to the property either here or elsewhere, either on their own behalf or on behalf of their client or otherwise. They assume no responsibility for any statement that may be made in these particulars. These particulars do not form part of any offer or contract and must not be relied upon as statements or representations of fact. 2: Any areas, measurements or distances are approximate. The text, photographs and plans are for guidance only and a...
Parking - Driveway
What's included
Parking
TypeDetached house
Bedrooms2
Bathrooms1
Energy ClassB
HeatingGas Central
Location
Map loading soon
Neighborhood data on demand
Nearby essentials will load when this section comes into view.
Listed on
Mortgage calculator
Estimated monthly payment
994 €/mo
Down payment10 % · 20.084 €
20.084 €180.755 € loan
Term
Total repayable298.339 €
Interest rate4.40 %
Representative estimate · Landomo is not a mortgage broker. · Rates updated April 2026